
Steve Boysen
Responds Quickly
Crye-Leike, Inc., REALTORS
(901) 509-9947
174 Total Sales
1 in Poplar Estates
$380,000 Price




Estimated Value: $437,708
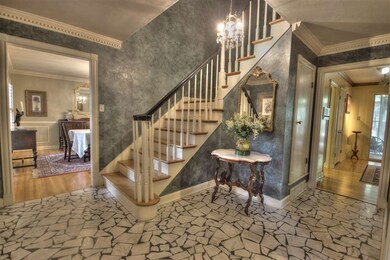
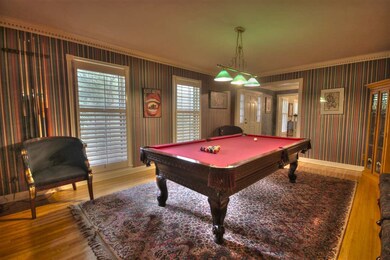
Beautiful 4BR Home in Sought After Germantown~Gorgeous Hardwood Floors Down~Large Living Room w/ Fireplace~Great Room w/ Built-In Shelves~Formal Dining Room~Spacious Eat-In Kitchen w/ Stainless Steel Appliances and Tons of Cabinet & Counter Top Space~All Bedrooms Up, Including Master~Master Bedroom Features Walk-In Closet + Full On-Suite Bath w/ Jacuzzi Tub~Bonus Room Off 4th Bedroom, Currently Used as Laundry Room~Amazing Sun Room & Covered Patio~Outdoor Speaker System Included~AND MORE!!
Last Agent to Sell the Property
Real Estate Agency License #317824 Listed on: 09/02/2015
We collect this data history from publicly available records. To have your information removed, we recommend requesting removal directly through your county’s website.
Steve Boysen
Crye-Leike, Inc., REALTORS
(901) 509-9947
174 Total Sales
1 in Poplar Estates
$380,000 Price
Amy Woods
Crye-Leike, Inc., REALTORS
(901) 295-3319
98 Total Sales
2 in Poplar Estates
$270,000 Price Range
Todd Adams
Keller Williams
(901) 509-9125
110 Total Sales
4 in Poplar Estates
$255K - $440K Price Range
Stephen Mansour
KAIZEN Realty, LLC
(901) 437-8017
58 Total Sales
1 in Poplar Estates
$419,000 Price
Edwin Scruggs
BHHS Taliesyn Realty
(901) 641-0982
109 Total Sales
1 in Poplar Estates
$392,000 Price
Julianne Carney
Keller Williams
(901) 881-4147
115 Total Sales
3 in Poplar Estates
$330K - $475K Price Range
We collect this data history from publicly available records. To have your information removed, we recommend requesting removal directly through your county’s website.
| Date | Buyer | Sale Price | Title Company |
|---|---|---|---|
| $240,000 | Coventry Escrow & Title Co L |
We collect this data history from publicly available records. To have your information removed, we recommend requesting removal directly through your county’s website.
| Date | Status | Borrower | Loan Amount |
|---|---|---|---|
| Open | $216,000 |
We collect this data history from publicly available records. To have your information removed, we recommend requesting removal directly through your county’s website.
| Date | Event | Price | List to Sale | Price per Sq Ft |
|---|---|---|---|---|
| 12/18/2015 12/18/15 | Sold | $240,000 | -5.8% | $80 / Sq Ft |
| 12/11/2015 12/11/15 | Pending | -- | -- | -- |
| 09/02/2015 09/02/15 | For Sale | $254,900 | -- | $85 / Sq Ft |
We collect this data history from publicly available records. To have your information removed, we recommend requesting removal directly through your county’s website.
| Year | Tax Paid | Tax Assessment Tax Assessment Total Assessment is a certain percentage of the fair market value that is determined by local assessors to be the total taxable value of land and additions on the property. | Land | Improvement |
|---|---|---|---|---|
| 2025 | $2,924 | $108,700 | $19,900 | $88,800 |
| 2024 | $3,150 | $92,925 | $13,375 | $79,550 |
| 2023 | $4,858 | $92,925 | $13,375 | $79,550 |
| 2022 | $4,705 | $92,925 | $13,375 | $79,550 |
| 2021 | $4,765 | $92,925 | $13,375 | $79,550 |
| 2020 | $3,800 | $63,325 | $13,375 | $49,950 |
| 2019 | $2,687 | $66,350 | $13,375 | $52,975 |
| 2018 | $2,687 | $66,350 | $13,375 | $52,975 |
| 2017 | $2,727 | $66,350 | $13,375 | $52,975 |
| 2016 | $2,844 | $65,075 | $0 | $0 |
| 2014 | $2,844 | $65,075 | $0 | $0 |
Seller's Agent in 2015
Jennifer Carstensen
Real Estate Agency
(901) 201-0280
9 in this area
499 Total Sales
Buyer's Agent in 2015
James Anson Underwood
Crye-Leike
(901) 338-0658
4 in this area
191 Total Sales
Source: Memphis Area Association of REALTORS®
MLS Number: 9960365
APN: G0-219H-A0-0005
Disclaimer: Certain information contained herein is derived from information provided by parties other than Homes.com. All information provided is deemed reliable, but is not guaranteed to be accurate and should be independently verified.
Listing content and images Copyright 2026 Memphis Area Association of REALTORS®. Information provided is for the consumer’s personal, non-commercial use and may not be used for any purpose other than to identify prospective properties consumers may be interested in purchasing. Do not rely upon listing data without independently verifying it.
Some or all of the listings displayed may not belong to the firm whose website is being visited.
Ask me questions while you tour the home.