
Susanne Hove
Keller Williams Realty Riv
(951) 470-2435
141 Total Sales
5 in Woodcrest
$815K - $1.1M Price Range
Estimated Value: $1,272,553
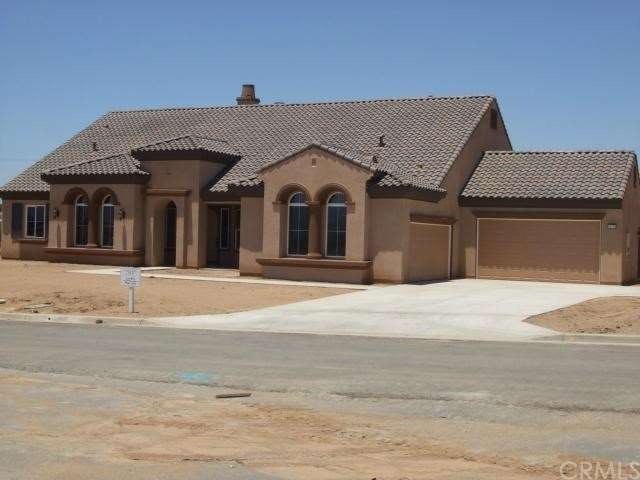
Brand New Construction - Semi-Custom Home by Gallery Homes. This home is situated on almost an acre of flat property and features three bedrooms, three and a half baths, great room with vaulted ceilings and raised fireplace, large den and a huge loft upstairs overlooking the great room. It also has every amenity....stained maple cabinets, gourmet kitchen with granite counters, stainless steel appliances with double ovens, walk-in pantry, separate laundry room with utility sink, two-tone paint, 5 inch baseboards and stained maple stair railings. The master suite comes complete with granite counters and granite tub deck, over-sized shower with designer tile surrounds, and big walk-in closet with mirrored doors. The finished four car garage is over-sized with drywall and painted. RV parking is ample and plenty of room for all of your toys. LOW TAX RATE AND NO HOA FEES!! Bring your Buyers....they will love these homes.
Last Agent to Sell the Property
Shirley Meyers
Gallery Marketing Group, Inc License #00966661 Listed on: 01/07/2012
We collect this data history from publicly available records. To have your information removed, we recommend requesting removal directly through your county’s website.
Susanne Hove
Keller Williams Realty Riv
(951) 470-2435
141 Total Sales
5 in Woodcrest
$815K - $1.1M Price Range
Penny Jeffery Janich
Best Realty Partners
(657) 317-7948
48 Total Sales
3 in Woodcrest
$375K - $940K Price Range
Justin Quemada
RE/MAX TOP PRODUCERS
(626) 653-4279
50 Total Sales
1 in Woodcrest
$715,000 Price
Sara Griffin
THE ASSOCIATES REALTY GROUP
(657) 297-5411
70 Total Sales
2 in Woodcrest
$1,665,000 Price Range
David Zecha
David S. Zecha, Broker
(669) 230-1316
50 Total Sales
1 in Woodcrest
$750,000 Price
Robert Esparza
Transunited Realty Group
(562) 242-3550
65 Total Sales
1 in Woodcrest
$1,800,000 Price
We collect this data history from publicly available records. To have your information removed, we recommend requesting removal directly through your county’s website.
| Date | Buyer | Sale Price | Title Company |
|---|---|---|---|
| -- | None Available | ||
| Mahoney Chanda L | -- | None Available | |
| Mahoney Chanda L | $470,000 | Stewart Title Of California | |
| Gallery Meadows Partners Llc | $675,000 | Fidelity National Title |
We collect this data history from publicly available records. To have your information removed, we recommend requesting removal directly through your county’s website.
| Date | Status | Borrower | Loan Amount |
|---|---|---|---|
| Open | $351,000 | ||
| Closed | Mahoney Chanda L | $417,000 | |
| Previous Owner | Gallery Meadwos Parnters Llc | $1,525,276 |
We collect this data history from publicly available records. To have your information removed, we recommend requesting removal directly through your county’s website.
| Year | Tax Paid | Tax Assessment Tax Assessment Total Assessment is a certain percentage of the fair market value that is determined by local assessors to be the total taxable value of land and additions on the property. | Land | Improvement |
|---|---|---|---|---|
| 2026 | $6,938 | $643,473 | $125,599 | $517,874 |
| 2025 | $6,938 | $630,857 | $123,137 | $507,720 |
| 2023 | $6,707 | $606,361 | $118,356 | $488,005 |
| 2022 | $6,523 | $594,473 | $116,036 | $478,437 |
| 2021 | $6,406 | $582,817 | $113,761 | $469,056 |
| 2020 | $6,355 | $576,842 | $112,595 | $464,247 |
| 2019 | $6,232 | $565,533 | $110,388 | $455,145 |
| 2018 | $6,105 | $554,445 | $108,224 | $446,221 |
| 2017 | $5,993 | $543,574 | $106,102 | $437,472 |
| 2016 | $5,599 | $532,917 | $104,022 | $428,895 |
| 2015 | $5,521 | $524,913 | $102,460 | $422,453 |
| 2014 | $5,468 | $514,633 | $100,454 | $414,179 |
SM
Seller's Agent in 2012
Shirley Meyers
Gallery Marketing Group, Inc
Buyer's Agent in 2012
Scott Hooks
WESTCOE REALTORS INC
(951) 236-7639
115 Total Sales
Source: California Regional Multiple Listing Service (CRMLS)
MLS Number: T12002896
APN: 273-200-043
Disclaimer: Certain information contained herein is derived from information provided by parties other than Homes.com. All information provided is deemed reliable, but is not guaranteed to be accurate and should be independently verified.
The multiple listing data appearing on this website, or contained in reports produced therefrom, is owned and copyrighted by California Regional Multiple Listing Service, Inc. ("CRMLS") and is protected by all applicable copyright laws. Information provided is for viewer's personal, non-commercial use and may not be used for any purpose other than to identify prospective properties the viewer may be interested in purchasing. All listing data, including but not limited to square footage and lot size is believed to be accurate, but the listing Agent, listing Broker and CRMLS and its affiliates do not warrant or guarantee such accuracy. The viewer should independently verify the listed data prior to making any decisions based on such information by personal inspection and/or contacting a real estate professional.
Based on information from California Regional Multiple Listing Service, Inc. and /or other sources. All data, including all measurements and calculations of area, is obtained from various sources and has not been, and will not be, verified by broker or MLS. All information should be independently reviewed and verified for accuracy. Properties may or may not be listed by the office/agent presenting the information
Ask me questions while you tour the home.