NOT LISTED FOR SALE
4 Beds
3 Baths
2,250 Sq Ft
2012 Built

Sale Details

Date Sold: September 7, 2017

Last sale price $395,000 $176 Per Sq Ft

251 Days on Market

Highlights

  • Boat Ramp
  • Vaulted Ceiling
  • Main Floor Bedroom
  • Waccamaw Elementary School Rated A-
  • Wood Flooring
  • Solid Surface Countertops

About This Home

As of September 2017

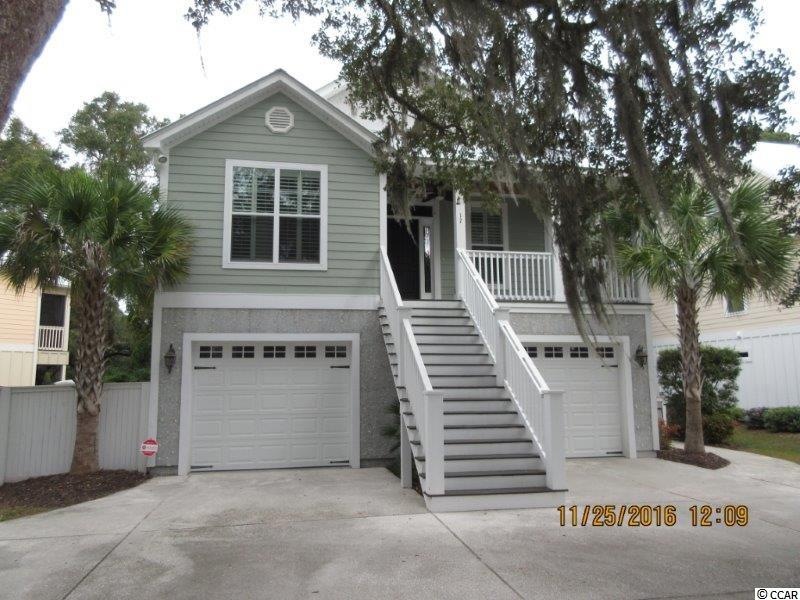
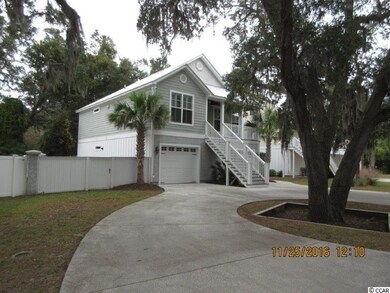
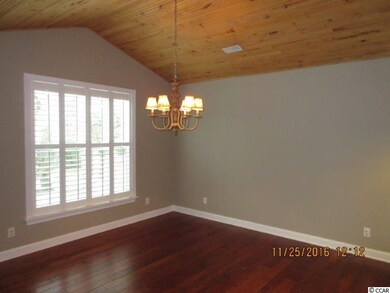

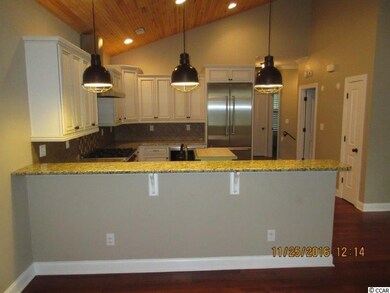
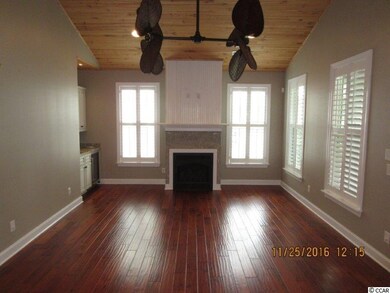
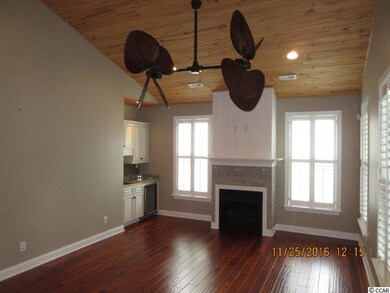
Beautiful raised beach home nestled under a large Live Oak tree in the heart of old Murrells Inlet. Home located in Flaggpoint neighborhood which has a private boat ramp and overlooks the salt marsh and the creeks of Murrells Inlet. No detail left unfinished at this home..hardwood floors and plantation shutters throughout the entire house, stained bead board ceilings in the living room, dining room and kitchen, granite counter tops, Rinnai tankless water heater, high-end stainless steel appliances such as Wolf range, stove and microwave and a Thermador refrigerator. Step outside to smell the salt air and enjoy a well equipped outdoor kitchen. Built-in Jenn-Air gas range with separate side burner, stainless steel sink, granite counter tops and bar-height counter to sit and enjoy dinner. Take a short walk, bike or golf cart ride to the Murrells Inlet Marshwalk & restaurants. Contact the listing agent, or your Realtor, to set up a private showing.

Last Agent to Sell the Property

Billy Nichols

Dunes Realty Sales License #71525 Listed on: 11/23/2016

Last Buyer's Agent

Steve Diehm

Diehm Group, Inc. License #65567

Home Details

Home Type

  • Single Family

Year Built

  • Built in 2012

HOA Fees

  • $75 Monthly HOA Fees

Parking

  • Tuck Under Parking

Home Design

  • Stilt Home
  • Bi-Level Home
  • Raised Foundation
  • Concrete Siding

Interior Spaces

  • 2,250 Sq Ft Home
  • Wet Bar
  • Tray Ceiling
  • Vaulted Ceiling
  • Ceiling Fan
  • Window Treatments
  • Family Room with Fireplace
  • Combination Kitchen and Dining Room
  • Wood Flooring
  • Home Security System

Kitchen

  • Breakfast Bar
  • Range with Range Hood
  • Microwave
  • Freezer
  • Dishwasher
  • Stainless Steel Appliances
  • Solid Surface Countertops
  • Disposal

Bedrooms and Bathrooms

  • 4 Bedrooms
  • Main Floor Bedroom
  • Walk-In Closet
  • Bathroom on Main Level
  • 3 Full Bathrooms
  • Dual Vanity Sinks in Primary Bathroom
  • Shower

Laundry

  • Laundry Room
  • Washer and Dryer

Outdoor Features

  • Boat Ramp
  • Patio
  • Built-In Barbecue
  • Front Porch

Lot Details

  • Fenced
  • Rectangular Lot
  • Property is zoned RR

Location

  • Flood Zone Lot
  • East of US 17
  • Outside City Limits

Schools

  • Waccamaw Elementary School
  • Waccamaw Middle School
  • Waccamaw High School

Utilities

  • Central Heating and Cooling System
  • Underground Utilities
  • Gas Water Heater
  • Phone Available
  • Cable TV Available

Community Details

  • The community has rules related to fencing, allowable golf cart usage in the community

Home Details

Home Type

Single Family

Year Built

Built in 2012

HOA Fees

$75 per month

Parking

5

Listing Details

  • Lot Description: Designated Flood Zone, Rectangular
  • Four Sided Lot Measurement: 73' x 90' x 54' x 81'
  • Amenities Available: Home Owners Assoc. Fees, Restrictions, Owner Allowed Golf Cart
  • Estimated Year Built: 2012
  • Class: Residential
  • Construction Status: Resale
  • Family Rm Great Rm: Ceiling Fan, Fireplace, Vaulted/Cathedral Ceiling, Wet Bar
  • Floor Cover: Wood
  • HOA Fee Frequency: Monthly
  • Great Family Room: 19' x 14'
  • Heating And Cooling: Central Air, Central Heat, Electric
  • Monthly HOA as Calculated: 75
  • HOA Management Company: Blue Coast Properties 843-238-0304
  • Lvt Date: 11/25/2016
  • Style: Raised Beach
  • Type Of Parking: Under House - Raised Beach
  • Total Heated Sq Ft: 2250
  • Geo Subdivision: SC
  • Section Subdivision: Flaggpoint
  • Special Features: None
  • Property Sub Type: Detached
  • Year Built: 2012

Interior Features

  • Bedroom 1: 15.5' x 12'
  • Bedroom 2: 14' x 12'
  • Bedroom 3: 12' x 12'
  • Dining Room: 15' x 13'
  • Interior Amenities: Wind Treat Convey, Security System, Wshr/Dryer Connection, Washer/Dryer, Fireplace
  • Kitchen: 9' x 8'
  • Master Bedroom: 17.5' x 12
  • Other Rooms: 1st Floor Bedrooms, 1st Floor Baths, Laundry/Utility
  • Primary Bathroom: Double Sink, Shower
  • Kitchen Type: Breakfast Bar, Dishwasher, Freezer, Solid Surface Countertops, Garbage Disposal, Microwave, Pantry, Refrigerator, Range Hood, Range, Stainless Steel Apps.
  • Master Bedroom Type: Ceiling Fan, Tray Ceiling, Walk-In Closet
  • Bedrooms: 4
  • Dining Room Type: Area, Kit/Dr Combo
  • Full Bathrooms: 3
  • Levels: Two-Story
  • Total Sq Ft: 3150

Exterior Features

  • Exterior Features: Patio, Front Porch, Fencing, Built-In Bbq, Boat Ramp
  • Exterior Finish: Concrete Fiber Siding
  • Foundation: Raised Beach

Garage/Parking

  • Type: Detached

Utilities

  • Water Heater: Gas
  • Utilities Available: Cable Tv, Electricity, Natural Gas, Sewer, Telephone, Underground Utilities, Water Public

Lot Info

  • Lot Location: Outside City Limits, East Of Bus 17
  • Zoning: RR

MLS Schools

  • Elementary School: Waccamaw Elementary School
  • HighSchool: Waccamaw High School
  • Middle School: Waccamaw Middle School
Create a Home Valuation Report for This Property
The Home Valuation Report is an in-depth analysis detailing your home's value as well as a comparison with similar homes in the area

Property History

We collect this data history from publicly available records. To have your information removed, we recommend requesting removal directly through your county’s website.

Date Event Price List to Sale Price per Sq Ft
09/07/2017 09/07/17 Sold $395,000 -15.1% $176 / Sq Ft
08/01/2017 08/01/17 Pending -- -- --
11/23/2016 11/23/16 For Sale $465,000 -- $207 / Sq Ft
Source: Coastal Carolinas Association of REALTORS®

Agents Affiliated with this Home

  • Section Image
  • Section Image
See All Agents

Map

Source: Coastal Carolinas Association of REALTORS®

MLS Number: 1622923

Coastal Carolinas Association of REALTORS®
Your Personal Tour Guide

Ask me questions while you tour the home.