NOT LISTED FOR SALE
4 Beds
4.5 Baths
3,210 Sq Ft
2012 Built

Sale Details

Date Sold: October 31, 2014

Last sale price $1,075,000 $335 Per Sq Ft

316 Days on Market

Highlights

  • Ocean View
  • Community Boat Dock
  • Sitting Area In Primary Bedroom
  • Waccamaw Elementary School Rated A-
  • Spa
  • Property fronts a channel

About This Home

As of October 2014

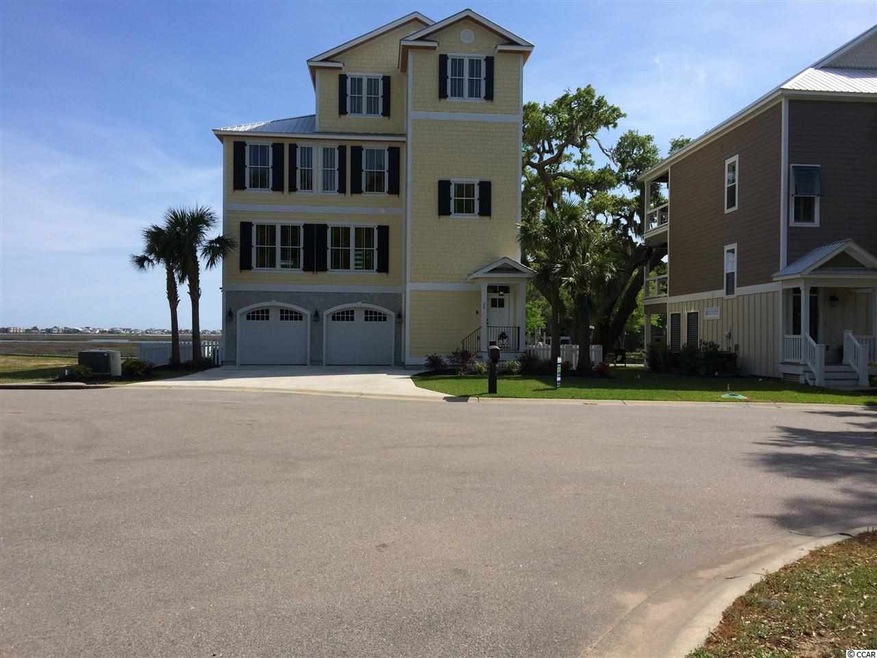
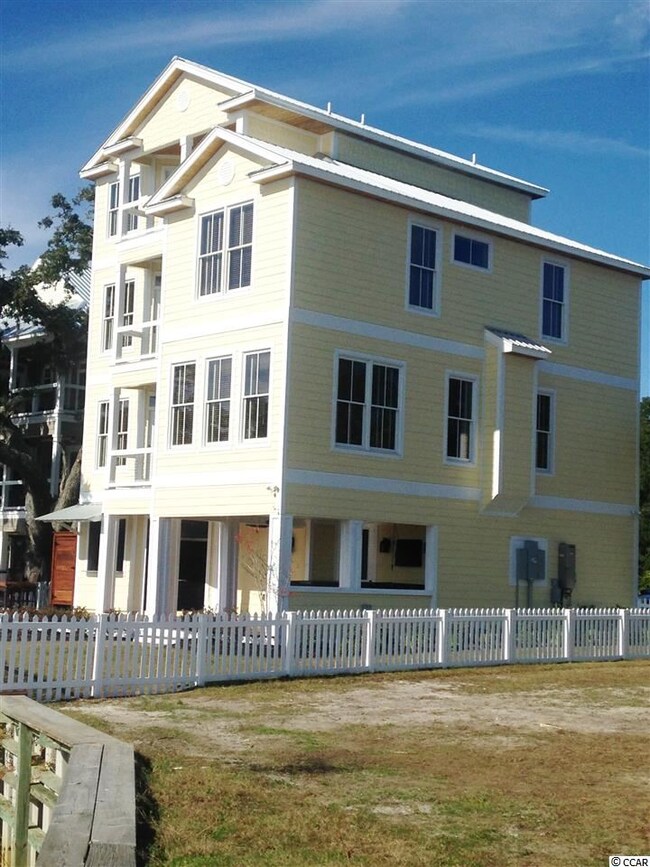
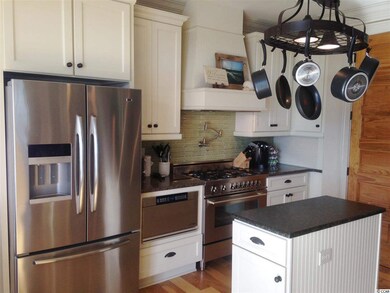
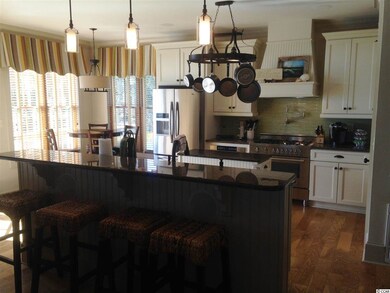
Luxury living on Murrells Inlet - high end - has everything and then some! Remarkably detailed. Master bedroom encompasses entire third floor - views include almost all of Murrells Inlet & you can see the ocean. Gourmet kitchen on main level as well as incredible outdoor kitchen and fireplace. Amazing walk-in closet, master bathroom is a spa. Pictures do NOT do this place justice. Main living open floor plan perfect for a small gathering or a large party. Several decks and balconies to enjoy the sights and sounds of Murrells Inlet. Call for a list of upgrades.

Last Agent to Sell the Property

Jim Allison

Dunes Realty Sales License #1401 Listed on: 11/22/2013

Last Buyer's Agent

Tony Moreland

Sloan Realty Group License #53118

Home Details

Home Type

  • Single Family

Year Built

  • Built in 2012

Parking

  • Garage
  • Tuck Under Parking
  • Garage Door Opener

Home Design

  • Stilt Home
  • Raised Foundation
  • Concrete Siding

Interior Spaces

  • 3,210 Sq Ft Home
  • 3-Story Property
  • Wet Bar
  • Furnished
  • Bar
  • Window Treatments
  • Insulated Doors
  • Entrance Foyer
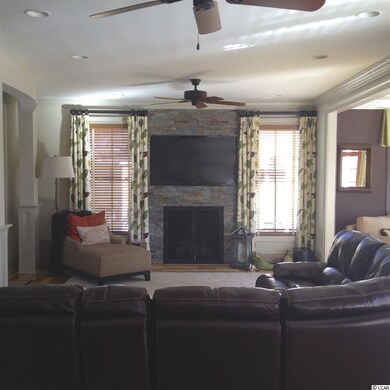
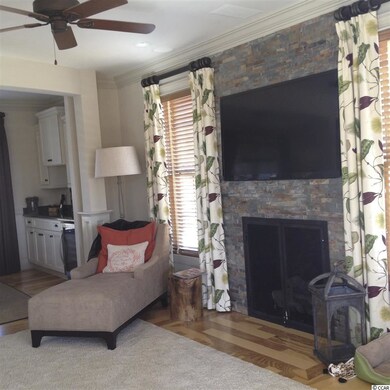
  • Family Room with Fireplace
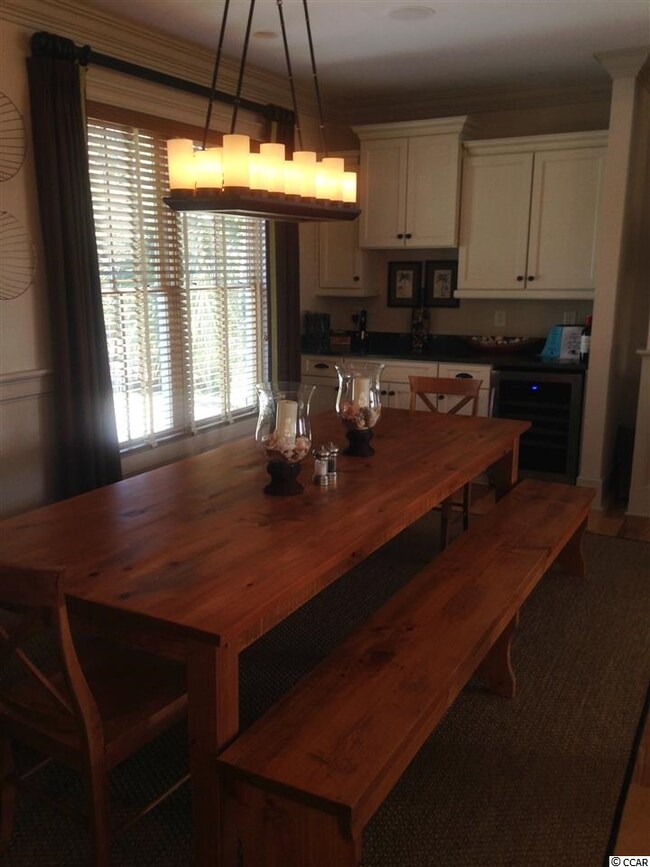
  • Formal Dining Room
  • Workshop
  • Ocean Views

Kitchen

  • Breakfast Area or Nook
  • Breakfast Bar
  • Range with Range Hood
  • Microwave
  • Dishwasher
  • Stainless Steel Appliances
  • Kitchen Island
  • Disposal

Flooring

  • Wood
  • Tile

Bedrooms and Bathrooms

  • 4 Bedrooms
  • Sitting Area In Primary Bedroom
  • Walk-In Closet
  • Single Vanity
  • Dual Vanity Sinks in Primary Bathroom
  • Whirlpool Bathtub
  • Shower

Laundry

  • Laundry Room
  • Washer and Dryer

Home Security

  • Home Security System
  • Fire and Smoke Detector

Accessible Home Design

  • Handicap Accessible

Outdoor Features

  • Spa
  • Floating Dock
  • Creek On Lot
  • Deck
  • Built-In Barbecue
  • Rear Porch

Lot Details

  • Property fronts a channel
  • Property fronts a marsh
  • Fenced
  • Irregular Lot
  • Sprinkler System

Location

  • Flood Zone Lot
  • East of US 17

Utilities

  • Central Heating and Cooling System
  • Underground Utilities
  • Gas Water Heater
  • Phone Available
  • Cable TV Available

Community Details

Recreation

  • Community Boat Dock

Additional Features

  • The community has rules related to fencing
  • Elevator

Home Details

Home Type

Single Family

Year Built

Built in 2012

Parking

4

Listing Details

  • Lot Description: Irregular, Designated Flood Zone
  • Estimated Year Built: 2012
  • Class: Residential
  • Construction Status: Resale
  • Family Rm Great Rm: Bar, Wet Bar, Fireplace
  • Floor Cover: Tile, Wood
  • HOA Fee Frequency: Does Not Have Hoa
  • Great Family Room: 24 x 13
  • Heating And Cooling: Central Heat, Central Air, Electric
  • Style: Raised Beach
  • Type Of Parking: Under House - Raised Beach
  • Total Heated Sq Ft: 3210
  • Special Features: None
  • Property Sub Type: Detached
  • Year Built: 2012

Interior Features

  • Bedroom 1: 13 x 14
  • Bedroom 2: 12 x 13
  • Bedroom 3: 11 x 13
  • Dining Room: 10 x 19
  • Furnished: Yes
  • Interior Amenities: Wind Treat Convey, Garage Door Opener, Workshop, Security System, Smoke Detector, Wshr/Dryer Connection, Washer/Dryer, Furnished, Handicap Access, Fireplace, Elevator-Interior
  • Kitchen: 12 x 13
  • Living Room: 14 x 13
  • Master Bedroom: 13 x 23
  • Other Rooms: Foyer, Laundry/Utility, Workshop
  • Primary Bathroom: Double Sink, Shower, Vanity, Whirlpool Tub
  • Kitchen Type: Range, Work Island, Dishwasher, Garbage Disposal, Refrigerator, Microwave, Breakfast Bar, Pantry, Breakfast Nook, Range Hood, Stainless Steel Apps.
  • Master Bedroom Type: Walk-In Closet, Sitting Area
  • Bedrooms: 4
  • Dining Room Type: Formal
  • Formal Dining: Yes
  • Full Bathrooms: 4
  • Half Bathrooms: 1
  • Levels: Three Or More
  • Total Sq Ft: 5011

Exterior Features

  • Exterior Features: Deck, Rear Porch, Fencing, Lawn Sprinkler, Spa/Hot Tub, Insulated Doors/Windows, Built-In Bbq, Boat Dock, Handicap Access, Elevator-Exterior
  • Exterior Finish: Concrete Fiber Siding
  • Foundation: Raised Beach

Garage/Parking

  • Type: Detached

Utilities

  • Water Heater: Gas
  • Utilities Available: Electricity, Natural Gas, Water Public, Sewer, Cable Tv, Underground Utilities, Telephone

Lot Info

  • Lot Location: On Channel, On Inlet/Creek, East Of Bus 17, Ocean View Lot, Floating Dock, Marsh/Wetlans View
  • Zoning: Res
Create a Home Valuation Report for This Property
The Home Valuation Report is an in-depth analysis detailing your home's value as well as a comparison with similar homes in the area

Property History

We collect this data history from publicly available records. To have your information removed, we recommend requesting removal directly through your county’s website.

Date Event Price List to Sale Price per Sq Ft
10/31/2014 10/31/14 Sold $1,075,000 -32.8% $335 / Sq Ft
10/04/2014 10/04/14 Pending -- -- --
11/22/2013 11/22/13 For Sale $1,600,000 -- $498 / Sq Ft
Source: Coastal Carolinas Association of REALTORS®

Agents Affiliated with this Home

  • Section Image
  • Section Image
See All Agents

Map

Source: Coastal Carolinas Association of REALTORS®

MLS Number: 1320494

Coastal Carolinas Association of REALTORS®
Your Personal Tour Guide

Ask me questions while you tour the home.