NOT LISTED FOR SALE
4 Beds
3 Baths
2,300 Sq Ft
2011 Built

Sale Details

Date Sold: February 6, 2012

Last sale price $350,393 $152 Per Sq Ft

109 Days on Market

Highlights

  • Vaulted Ceiling
  • Wood Flooring
  • Front Porch
  • Waccamaw Elementary School Rated A-
  • Main Floor Bedroom
  • Tray Ceiling

About This Home

As of February 2012

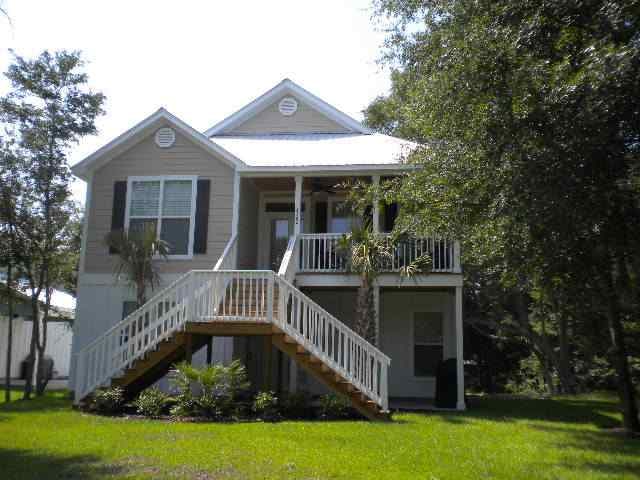
NEW OFFERING IN THE HEART OF MURRELLS INLET. BUY EARLY AND MAKE YOUR OWN SELECTIONS AND CHANGES/UPGRADES. BOARD AND BATTEN/HARDI PLANK SIDING WITH A METAL ROOF. OWNER IS A S.C. REALTOR FRONT ELEVATION AND/OR PLAN MAY CHANGE ! FRONT STEPS MAY BEDELETED FROM FRONT ELEVATION.

Last Agent to Sell the Property

Cletus Skipper

The Beverly Group License #26704 Listed on: 08/22/2011

Last Buyer's Agent

Cletus Skipper

The Beverly Group License #26704 Listed on: 08/22/2011

Home Details

Home Type

  • Single Family

Year Built

  • Built in 2011

HOA Fees

  • $50 Monthly HOA Fees

Parking

  • 3 Car Attached Garage
  • Garage Door Opener

Home Design

  • Stilt Home
  • Home to be built
  • Bi-Level Home
  • Raised Foundation
  • Slab Foundation
  • Wood Frame Construction
  • Siding
  • Stucco

Interior Spaces

  • 2,300 Sq Ft Home
  • Tray Ceiling
  • Vaulted Ceiling
  • Ceiling Fan
  • Insulated Doors
  • Dining Area
  • Fire and Smoke Detector

Kitchen

  • Breakfast Bar
  • Range
  • Microwave
  • Dishwasher
  • Disposal

Flooring

  • Wood
  • Carpet
  • Tile

Bedrooms and Bathrooms

  • 4 Bedrooms
  • Main Floor Bedroom
  • Split Bedroom Floorplan
  • Linen Closet
  • Walk-In Closet
  • Bathroom on Main Level
  • 3 Full Bathrooms

Laundry

  • Laundry Room
  • Washer and Dryer Hookup

Accessible Home Design

  • No Carpet

Outdoor Features

  • Patio
  • Front Porch

Lot Details

  • Rectangular Lot
  • Property is zoned R1

Schools

  • Waccamaw Elementary School
  • Waccamaw Middle School
  • Waccamaw High School

Utilities

  • Central Heating and Cooling System
  • Underground Utilities
  • Water Heater
  • Phone Available
  • Cable TV Available

Listing and Financial Details

  • Home warranty included in the sale of the property

Home Details

Home Type

Single Family

Year Built

Built in 2011

HOA Fees

$50 per month

Parking

3

Listing Details

  • Lot Description: Rectangular
  • Four Sided Lot Measurement: 74X90X55X82
  • Amenities Available: Home Owners Assoc. Fees, Restrictions
  • Estimated Year Built: 2011
  • Class: Residential
  • Construction Status: To Be Built
  • Floor Cover: Carpeting, Tile, Wood
  • HOA Fee Frequency: Monthly
  • Great Family Room: 19"X14.4"
  • Heating And Cooling: Central Air, Central Heat, Electric
  • Monthly HOA as Calculated: 50
  • HOA Management Company: BLUE COAST PROPERTIES 843)238-0304
  • Home Warranty: Yes
  • Living Room Type: Ceiling Fan, Vaulted/Cathedral Ceiling
  • Style: Raised Beach
  • Type Of Parking: Attached 3-Car
  • Total Heated Sq Ft: 2300
  • Section Subdivision: Flaggpoint
  • Special Features: NewHome
  • Property Sub Type: Detached
  • Year Built: 2011

Interior Features

  • Bedroom 1: 12'X12'
  • Bedroom 2: 15.4"X12'
  • Bedroom 3: 14'x12'
  • Dining Room: 13.4"X14.4
  • Interior Amenities: Garage Door Opener, Smoke Detector, Wshr/Dryer Connection, Split Bedroom Plan
  • Kitchen: 10'x12"
  • Master Bedroom: 17.8'X12'
  • Other Rooms: 1st Floor Bedrooms, 1st Floor Baths, Laundry/Utility
  • Kitchen Type: Breakfast Bar, Dishwasher, Garbage Disposal, Microwave, Pantry, Refrigerator, Range
  • Master Bedroom Type: Ceiling Fan, Linen Closet, Tray Ceiling, Walk-In Closet
  • Bedrooms: 4
  • Dining Room Type: Area, Ceiling Fan
  • Full Bathrooms: 3
  • Levels: Two-Story
  • Total Sq Ft: 3300

Exterior Features

  • Exterior Features: Patio, Front Porch, Insulated Doors/Windows
  • Exterior Finish: Siding, Stucco, Wood Frame
  • Foundation: Raised Beach, Slab

Garage/Parking

  • Type: Detached

Utilities

  • Water Heater: Electric
  • Utilities Available: Cable Tv, Electricity, Natural Gas, Sewer, Telephone, Underground Utilities, Water Public

Lot Info

  • Lot Location: Second Row Other
  • Zoning: R1

MLS Schools

  • Elementary School: Waccamaw Elementary School
  • HighSchool: Waccamaw High School
  • Middle School: Waccamaw Middle School
Create a Home Valuation Report for This Property
The Home Valuation Report is an in-depth analysis detailing your home's value as well as a comparison with similar homes in the area

Property History

We collect this data history from publicly available records. To have your information removed, we recommend requesting removal directly through your county’s website.

Date Event Price List to Sale Price per Sq Ft
02/06/2012 02/06/12 Sold $350,393 +16.8% $152 / Sq Ft
12/09/2011 12/09/11 Pending -- -- --
08/22/2011 08/22/11 For Sale $299,900 -- $130 / Sq Ft
Source: Coastal Carolinas Association of REALTORS®

Agents Affiliated with this Home

  • Section Image
See All Agents

Map

Source: Coastal Carolinas Association of REALTORS®

MLS Number: 1113996

Coastal Carolinas Association of REALTORS®
Your Personal Tour Guide

Ask me questions while you tour the home.