
Karol Flannery
RE/MAX Bentley's
(978) 518-3106
36 Total Sales
1 in West Andover
$851,000 Price
Estimated Value: $587,352
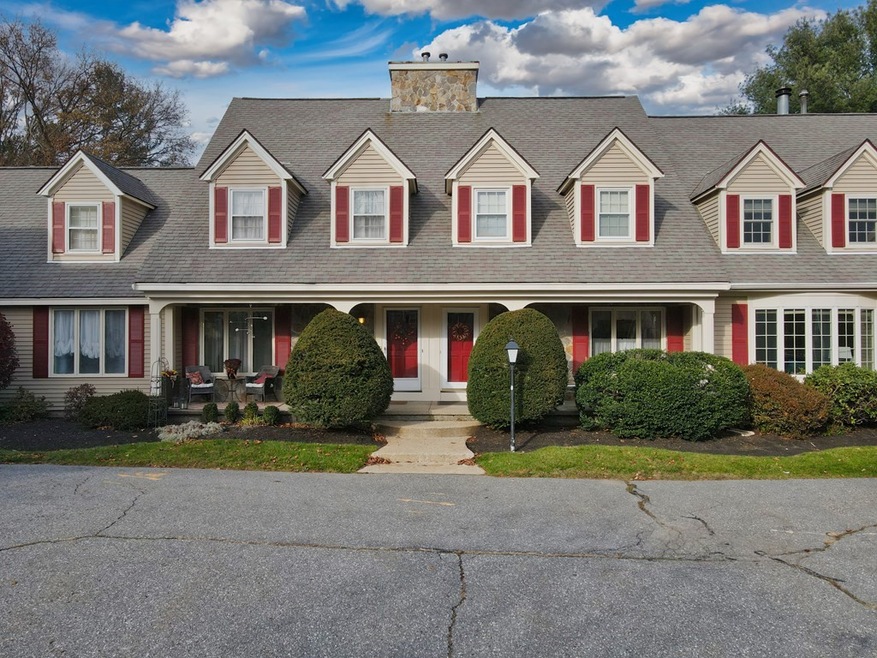
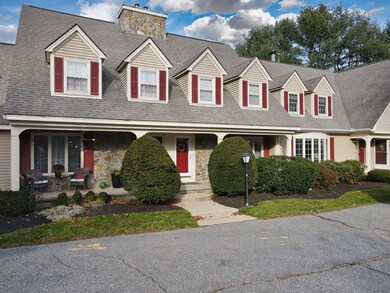

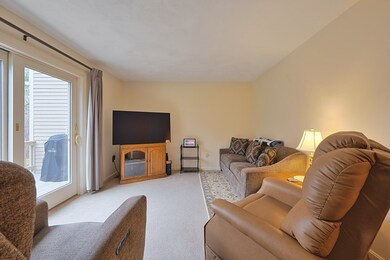
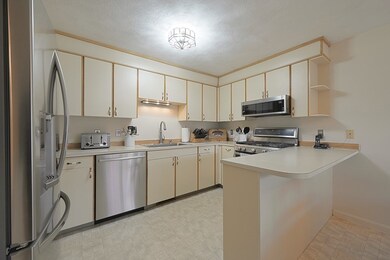
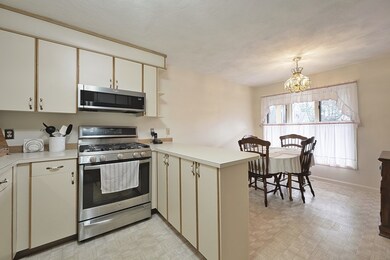
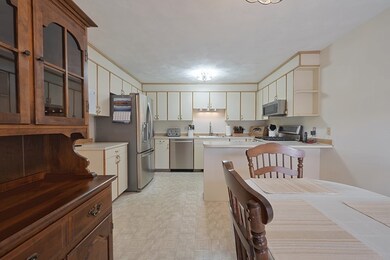
Fantastic unit at Abbott's Pond. This unit is very clean and in great condition. Many recent updates have been done including Heat and AC in 2021, New washer and dryers in 2021, hot water heater in 2022, Bosch dishwasher in 2021. Kitchen has stainless steel appliances and dining area. Primary bedroom has a vaulted ceiling and a walk in closet, plus loft area which makes a great gym or office area. Room for expansion in basement if needed. Enjoy the community room and walking trails nearby. Great location close to the highway and the center of town.
We collect this data history from publicly available records. To have your information removed, we recommend requesting removal directly through your county’s website.
Karol Flannery
RE/MAX Bentley's
(978) 518-3106
36 Total Sales
1 in West Andover
$851,000 Price
Hans Nagrath
Compass
(888) 604-7140
168 Total Sales
1 in West Andover
$1,017,500 Price
Robin Moore
Churchill Properties
(401) 309-0652
42 Total Sales
1 in West Andover
$1,070,000 Price
Chrissoula Hagigeorges
Keller Williams Realty
(978) 984-3313
13 Total Sales
1 in West Andover
$1,675,000 Price
The Young Group
Leopold & McMasters Realty
(339) 333-8140
78 Total Sales
1 in West Andover
$881,000 Price
Kelly Dimbat
Lamacchia Realty, Inc.
(781) 557-4147
118 Total Sales
1 in West Andover
$585,000 Price
We collect this data history from publicly available records. To have your information removed, we recommend requesting removal directly through your county’s website.
| Date | Buyer | Sale Price | Title Company |
|---|---|---|---|
| $499,900 | None Available | ||
| Stocks Robert D | $169,900 | -- |
We collect this data history from publicly available records. To have your information removed, we recommend requesting removal directly through your county’s website.
| Date | Status | Borrower | Loan Amount |
|---|---|---|---|
| Open | $399,920 | ||
| Previous Owner | Stocks Robert D | $70,000 | |
| Previous Owner | Stocks Robert D | $40,000 | |
| Previous Owner | Stocks Susan M | $266,750 | |
| Previous Owner | Stocks Robert D | $150,000 | |
| Previous Owner | Stocks Robert D | $202,000 | |
| Previous Owner | Stocks Robert D | $38,000 | |
| Previous Owner | Stocks Robert D | $152,000 | |
| Previous Owner | Stocks Robert D | $139,000 | |
| Previous Owner | Stocks Robert D | $118,800 |
We collect this data history from publicly available records. To have your information removed, we recommend requesting removal directly through your county’s website.
| Date | Event | Price | List to Sale | Price per Sq Ft |
|---|---|---|---|---|
| 02/28/2024 02/28/24 | Sold | $499,900 | 0.0% | $394 / Sq Ft |
| 01/01/2024 01/01/24 | Pending | -- | -- | -- |
| 12/26/2023 12/26/23 | Price Changed | $499,900 | -3.8% | $394 / Sq Ft |
| 11/28/2023 11/28/23 | For Sale | $519,900 | -- | $409 / Sq Ft |
We collect this data history from publicly available records. To have your information removed, we recommend requesting removal directly through your county’s website.
| Year | Tax Paid | Tax Assessment Tax Assessment Total Assessment is a certain percentage of the fair market value that is determined by local assessors to be the total taxable value of land and additions on the property. | Land | Improvement |
|---|---|---|---|---|
| 2025 | $5,951 | $476,500 | $0 | $476,500 |
| 2024 | $5,269 | $409,100 | $0 | $409,100 |
| 2023 | $5,094 | $372,900 | $0 | $372,900 |
| 2022 | $4,779 | $327,300 | $0 | $327,300 |
| 2021 | $4,862 | $318,000 | $0 | $318,000 |
| 2020 | $4,674 | $311,400 | $0 | $311,400 |
| 2019 | $4,702 | $307,900 | $0 | $307,900 |
| 2018 | $4,805 | $307,200 | $0 | $307,200 |
| 2017 | $4,653 | $306,500 | $0 | $306,500 |
| 2016 | $4,581 | $309,100 | $0 | $309,100 |
| 2015 | $4,172 | $278,700 | $0 | $278,700 |
Seller's Agent in 2024
Dan O'Connell
Laer Realty
(978) 423-2578
1 in this area
276 Total Sales
KE
Buyer's Agent in 2024
Karen Evans
Keller Williams Realty Evolution
(978) 887-3995
1 in this area
37 Total Sales
Source: MLS Property Information Network (MLS PIN)
MLS Number: 73183355
APN: ANDO-000093-000004-000038
Disclaimer: Certain information contained herein is derived from information provided by parties other than Homes.com. All information provided is deemed reliable, but is not guaranteed to be accurate and should be independently verified.
The property listing data and information, or the Images, set forth herein were provided to MLS Property Information Network, Inc. from third party sources, including sellers, lessors and public records, and were compiled by MLS Property Information Network, Inc. The property listing data and information, and the Images, are for the personal, non-commercial use of consumers having a good faith interest in purchasing or leasing listed properties of the type displayed to them and may not be used for any purpose other than to identify prospective properties which such consumers may have a good faith interest in purchasing or leasing. MLS Property Information Network, Inc. and its subscribers disclaim any and all representations and warranties as to the accuracy of the property listing data and information, or as to the accuracy of any of the Images, set forth herein.
Ask me questions while you tour the home.