
Seller's Agent in 2026
Angelo Pappalardo
Century 21 Papp Realty
(646) 210-8265
1 in this area
54 Total Sales
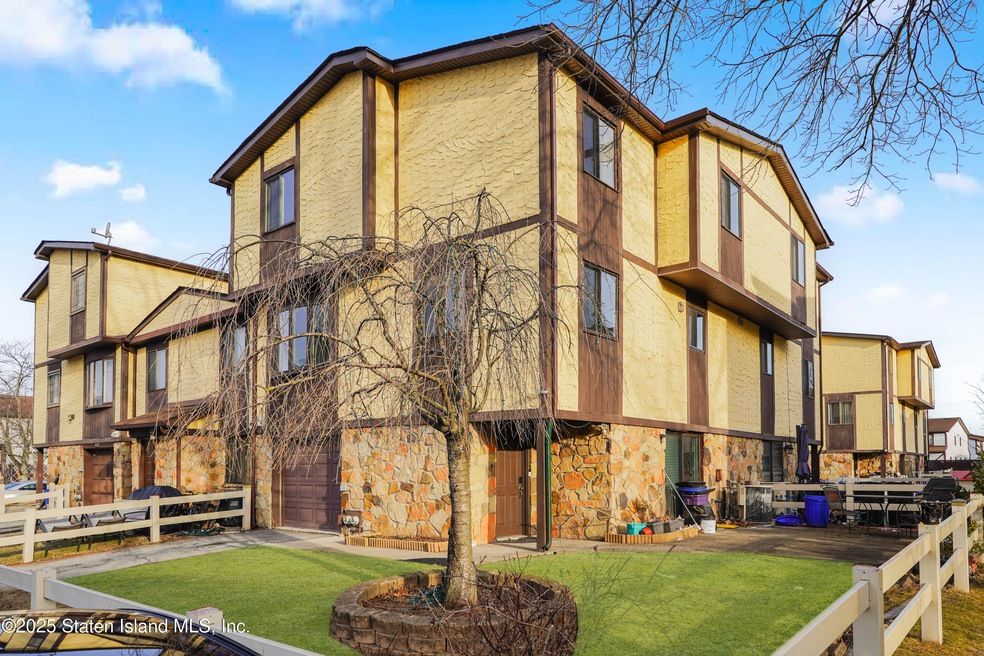
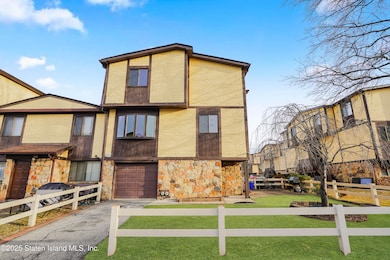
Estimated Value: $589,702 - $603,000
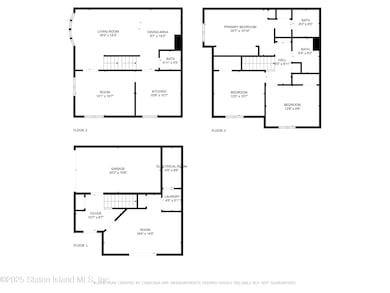
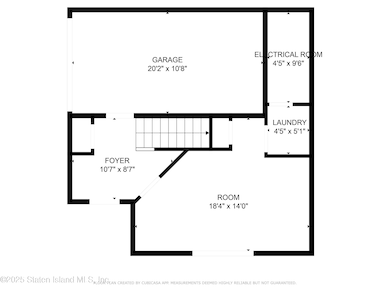
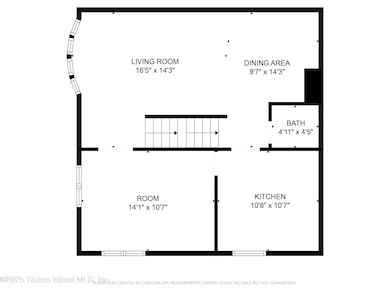
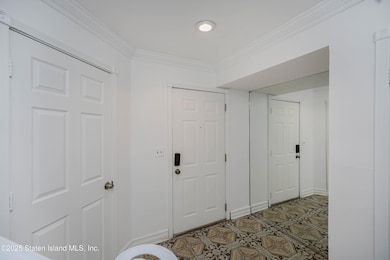
Welcome Home! This updated end unit 3 bedroom, 3 bathroom, townhouse style condo offers tons of space, upgrades and amenities, all while being minutes from Willowbrook park, transportation, the expressway, restaurants and shopping! LEVEL 1- Entry Foyer w/CC, access to 1 car garage, family room with SGD to very spacious fenced yard, laundry room and utility room.
LEVEL 2- extra large living room, Dining room, Eat in Kitchen, 1/2 bathroom
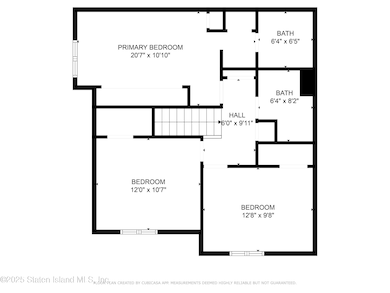
LEVEL 3 - Master bedroom with private powder area, private 3/4 bathroom, and walk in closet, Bedroom #2, Full Bathroom, Bedroom #3.
LEVEL 4- Attic storage
Last Agent to Sell the Property
Century 21 Papp Realty License #10311207495 Listed on: 07/28/2025
We collect this data history from publicly available records. To have your information removed, we recommend requesting removal directly through your county’s website.
We collect this data history from publicly available records. To have your information removed, we recommend requesting removal directly through your county’s website.
| Date | Buyer | Sale Price | Title Company |
|---|---|---|---|
| $600,000 | Old Republic National Title In | ||
| -- | Chicago Title Insurance Comp | ||
| -- | Chicago Title Insurance Comp |
We collect this data history from publicly available records. To have your information removed, we recommend requesting removal directly through your county’s website.
| Date | Status | Borrower | Loan Amount |
|---|---|---|---|
| Open | $510,000 | ||
| Previous Owner | $142,500 |
We collect this data history from publicly available records. To have your information removed, we recommend requesting removal directly through your county’s website.
| Date | Event | Price | List to Sale | Price per Sq Ft |
|---|---|---|---|---|
| 01/06/2026 01/06/26 | Sold | $600,000 | -3.1% | $405 / Sq Ft |
| 11/05/2025 11/05/25 | Pending | -- | -- | -- |
| 10/02/2025 10/02/25 | Price Changed | $619,000 | -1.7% | $418 / Sq Ft |
| 07/28/2025 07/28/25 | For Sale | $629,900 | 0.0% | $426 / Sq Ft |
| 04/28/2025 04/28/25 | Pending | -- | -- | -- |
| 03/07/2025 03/07/25 | For Sale | $629,900 | -- | $426 / Sq Ft |
We collect this data history from publicly available records. To have your information removed, we recommend requesting removal directly through your county’s website.
| Year | Tax Paid | Tax Assessment Tax Assessment Total Assessment is a certain percentage of the fair market value that is determined by local assessors to be the total taxable value of land and additions on the property. | Land | Improvement |
|---|---|---|---|---|
| 2026 | $4,849 | $36,619 | $1,626 | $34,993 |
| 2025 | $4,812 | $33,913 | $1,756 | $32,157 |
| 2024 | $4,812 | $28,583 | $2,068 | $26,515 |
| 2023 | $4,590 | $22,602 | $1,943 | $20,659 |
| 2022 | $4,257 | $25,503 | $2,467 | $23,036 |
| 2021 | $4,234 | $23,163 | $2,467 | $20,696 |
| 2020 | $4,258 | $22,999 | $2,467 | $20,532 |
| 2019 | $4,176 | $21,584 | $2,467 | $19,117 |
| 2018 | $3,839 | $18,835 | $2,196 | $16,639 |
| 2017 | $3,622 | $17,769 | $2,252 | $15,517 |
| 2016 | $3,351 | $16,764 | $2,169 | $14,595 |
| 2015 | $3,193 | $16,764 | $2,033 | $14,731 |
| 2014 | $3,193 | $16,636 | $2,322 | $14,314 |
Seller's Agent in 2026
Angelo Pappalardo
Century 21 Papp Realty
(646) 210-8265
1 in this area
54 Total Sales
G
Buyer's Agent in 2026
Gerald Licollari
Toscana Property LLC
(917) 753-8818
2 in this area
32 Total Sales
Source: Staten Island Multiple Listing Service
MLS Number: 2501216
APN: 01552-1041
Disclaimer: Certain information contained herein is derived from information provided by parties other than Homes.com. All information provided is deemed reliable, but is not guaranteed to be accurate and should be independently verified.
Certain real estate listing data is provided by Staten Island MLS under its Internet Data Exchange program. This data is provided exclusively for consumers’ personal, non-commercial use and may only be used for identifying prospective properties consumers may be interested in purchasing or renting. Any other use of the data is hereby prohibited. Data deemed reliable but is not guaranteed accurate by Staten Island MLS and should be independently verified. Copyright 2026 Staten Island Multiple Listing Service, Inc. All rights reserved.
Ask me questions while you tour the home.