
Syed Hashmi
Guidance Realty
(833) 908-3401
116 Total Sales
2 in South Tri Village
$300K - $325K Price Range
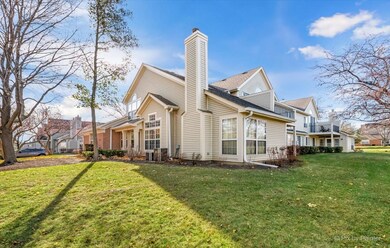
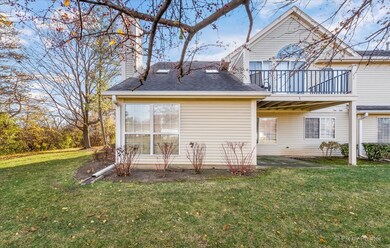
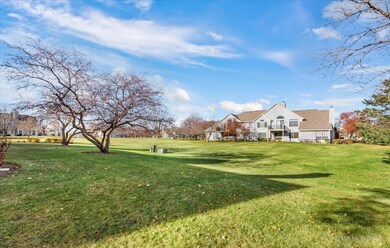
Estimated Value: $331,310
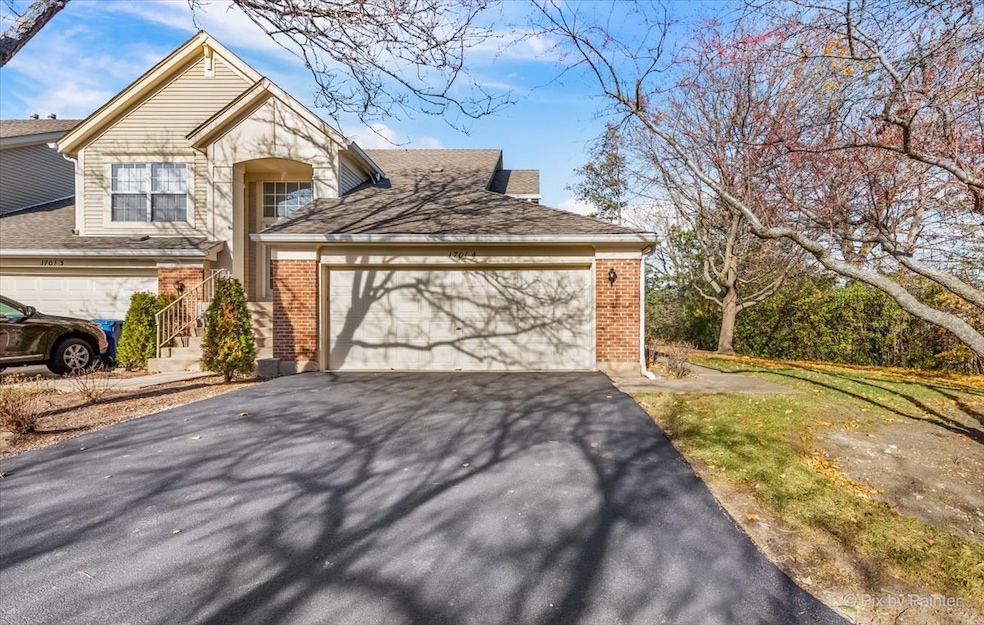
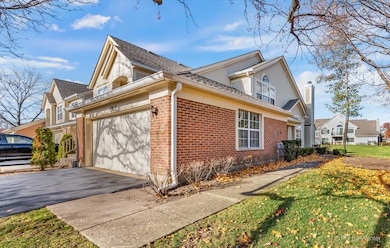
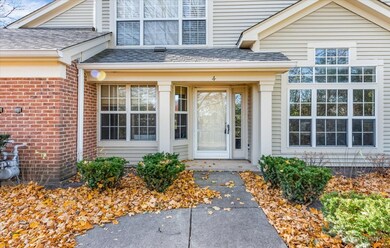
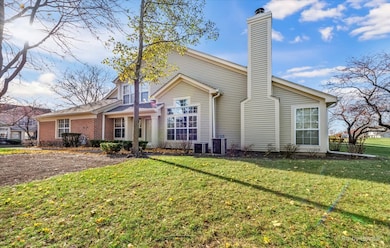
One of the nicest settings in the subdivision starting with the cul-de-sac location & great views from the patio. Featuring an open floor plan, this Single story home is complete with beautiful indoor and outdoor living spaces, including spacious first floor with foyer, kitchen, dining room with natural light, spacious great room with southern exposure, and private patio. Expansive master suite with large walk-in closet and bath, private ensuite and laundry. One additional bedroom, full bath and Den. Private garage offer convenience and comfortable living.
Last Agent to Sell the Property
phillip King
Century 21 Gust Realty License #471021041 Listed on: 11/24/2021
We collect this data history from publicly available records. To have your information removed, we recommend requesting removal directly through your county’s website.
Syed Hashmi
Guidance Realty
(833) 908-3401
116 Total Sales
2 in South Tri Village
$300K - $325K Price Range
Viola Waszkiewicz
Legacy Properties, A Sarah Leonard Company, LLC
(224) 434-3633
91 Total Sales
4 in South Tri Village
$375K - $544K Price Range
Brian Khurelbaatar
Compass
(773) 869-7841
119 Total Sales
1 in South Tri Village
$435,000 Price
Joyce Fedele
@properties Christie's International Real Estate
(331) 258-1469
25 Total Sales
1 in South Tri Village
$320,000 Price
Darren Allen
Real Broker LLC
(224) 507-1815
292 Total Sales
1 in South Tri Village
$349,000 Price
Ryan Luu
Real People Realty
(708) 859-6910
175 Total Sales
1 in South Tri Village
$390,000 Price
We collect this data history from publicly available records. To have your information removed, we recommend requesting removal directly through your county’s website.
| Date | Buyer | Sale Price | Title Company |
|---|---|---|---|
| -- | Fidelity National Title | ||
| $233,500 | Maria V Vasos Llc |
We collect this data history from publicly available records. To have your information removed, we recommend requesting removal directly through your county’s website.
| Date | Status | Borrower | Loan Amount |
|---|---|---|---|
| Open | $172,500 | ||
| Previous Owner | $175,125 | ||
| Previous Owner | $60,000 |
We collect this data history from publicly available records. To have your information removed, we recommend requesting removal directly through your county’s website.
| Date | Event | Price | List to Sale | Price per Sq Ft |
|---|---|---|---|---|
| 02/04/2022 02/04/22 | Sold | $233,500 | -2.7% | $165 / Sq Ft |
| 01/03/2022 01/03/22 | Pending | -- | -- | -- |
| 11/24/2021 11/24/21 | For Sale | $240,000 | -- | $169 / Sq Ft |
We collect this data history from publicly available records. To have your information removed, we recommend requesting removal directly through your county’s website.
| Year | Tax Paid | Tax Assessment Tax Assessment Total Assessment is a certain percentage of the fair market value that is determined by local assessors to be the total taxable value of land and additions on the property. | Land | Improvement |
|---|---|---|---|---|
| 2024 | $6,441 | $85,784 | $13,733 | $72,051 |
| 2023 | $5,900 | $77,830 | $12,460 | $65,370 |
| 2022 | $5,487 | $72,400 | $11,130 | $61,270 |
| 2021 | $5,314 | $68,730 | $10,570 | $58,160 |
| 2020 | $5,148 | $66,670 | $10,250 | $56,420 |
| 2019 | $5,039 | $64,290 | $9,880 | $54,410 |
| 2018 | $4,758 | $61,520 | $9,450 | $52,070 |
| 2017 | $4,595 | $59,060 | $9,070 | $49,990 |
| 2016 | $4,450 | $56,410 | $8,660 | $47,750 |
| 2015 | $4,406 | $53,400 | $8,200 | $45,200 |
| 2014 | $4,053 | $52,040 | $7,990 | $44,050 |
| 2013 | $4,888 | $53,280 | $8,180 | $45,100 |
p
Seller's Agent in 2022
phillip King
Century 21 Gust Realty
Buyer's Agent in 2022
Todd Jones
Success Realty Group Inc
(847) 830-2215
1 in this area
9 Total Sales
Source: Midwest Real Estate Data (MRED)
MLS Number: 11272934
APN: 01-14-430-015
Disclaimer: Certain information contained herein is derived from information provided by parties other than Homes.com. All information provided is deemed reliable, but is not guaranteed to be accurate and should be independently verified.
All data is obtained from various sources and may not have been verified by broker or MLS GRID. Supplied Open House Information is subject to change without notice. All information should be independently reviewed and verified for accuracy. Properties may or may not be listed by the office/agent presenting the information. Some IDX listings have been excluded from this website.
Listings courtesy of Midwest Real Estate Data (MRED) as distributed by MLS GRID.
Based on information submitted to the MLS GRID
Ask me questions while you tour the home.