
Sandy Ortiz-Ramirez
Realty of America, LLC
(773) 572-0782
146 Total Sales
1 in Fall Creek
$328,000 Price


Estimated Value: $439,227
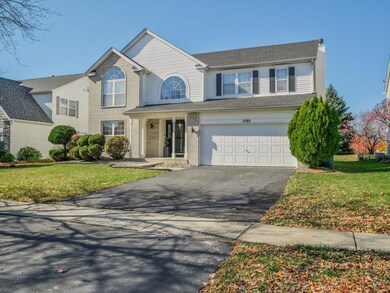
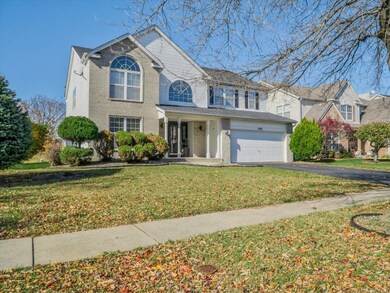
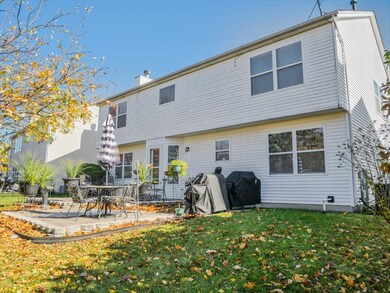
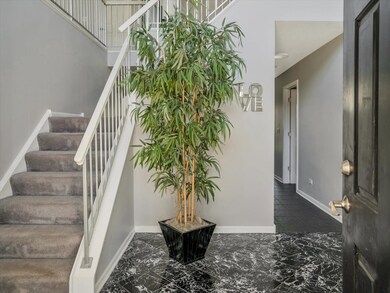
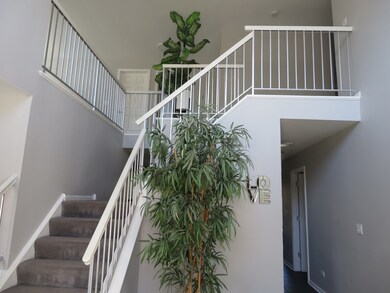
THIS SPECTACULAR RIVERTON EXECUTIVE SERIES MODEL HOME HAS BEEN NICELY UPDATED AND LOVINGLY CARED FOR! WITH OVER 3000 SQ FT OF UPGRADED LIVING SPACE INCLUDING CATHEDRAL CEILINGS IN THE PRIMARY BEDROOM AND SECONDARY BEDROOM IN ADDITION TO THE BAY WINDOW KITCHEN BUILD OUT! THIS 4 BEDROOM PLUS LOFT & OFFICE HOME HAS PLENTY OF ROOM THROUGH OUT AND COULD EASILY BE TURNED INTO A 6 BEDROOM HOME IF NEEDED. THE MAIN FLOOR FEATURES A GRAND FOYER ENTRY WITH OPEN ACCESS TO THE LIVING/DINING ROOM COMBO. THE MODERN KITCHEN FEATURES UPGRADED APPLIANCES, PLENTY OF CABINET & COUNTER SPACE, LARGE ISLAND AND CLOSET PANTRY. THE OVER SIZED FAMILY ROOM HAS A COZY FIREPLACE, PLENTY OF WINDOWS THAT OVER LOOK THE PAVER PATIO THAT HAS A GREAT VIEW OF THE COMMUNITY POND. HALF BATH, FULL OFFICE (WHICH COULD BE EASILY TURNED INTO A MAIN FLOOR BEDROOM) AND LAUNDRY ROOM ROUND OUT THE MAIN FLOOR FEATURES. OPEN THE DOUBLE DOORS TO YOUR LARGE PRIMARY SUITE WITH MASSIVE WALK IN CLOSET AND LUXURY BATH COMPLETE WITH JACUZZI TUB SEPARATE SHOWER AND DOUBLE BOWL VANITY. THE OTHER 3 SECOND FLOOR BEDROOMS FEATURE PLENTY OF CLOSET SPACE. THE SECOND FLOOR ALSO HAS A 12X12 LOFT AREA. NEEDING EVEN MORE SPACE? THE FULL FINISHED BASEMENT HAS A 30X20 RECREATION PLUS PLENTY OF STORAGE! FURNACE & AC UNIT (HVAC) SYSTEMS INSTALLED 7/2021 ROOF 7/2017, 50 GAL HOT WATER HEATER 7/2021. THIS HOME ALSO HAS A GREAT LOCATION SUPER CLOSE TO THE COMMUNITY CENTER COMPLETE WITH CLUBHOUSE, POOL, TENNIS AND EXERCISE FACILITY. SUPER CLEAN AND MOVE IN READY!
Last Agent to Sell the Property
Realty Representatives Inc License #471005175 Listed on: 10/28/2022
Last Buyer's Agent
Karen Spangler
Coldwell Banker Realty License #475132824
We collect this data history from publicly available records. To have your information removed, we recommend requesting removal directly through your county’s website.
Sandy Ortiz-Ramirez
Realty of America, LLC
(773) 572-0782
146 Total Sales
1 in Fall Creek
$328,000 Price
Tiana Key
Redhawk Realty IL
(708) 859-6233
76 Total Sales
3 in Fall Creek
$225K - $380K Price Range
Melanie Miller/ Eunique Gill
Keller Williams ONEChicago
(312) 779-6603
198 Total Sales
1 in Fall Creek
$365,000 Price
Jeanine Czerwin
Wirtz Real Estate Group Inc.
(708) 571-2864
82 Total Sales
1 in Fall Creek
$379,000 Price
Kayla Easley
eXp Realty - Chicago North Ave
(331) 215-9689
87 Total Sales
3 in Fall Creek
$371K - $405K Price Range
Pedro Castaneda
Compass
(844) 448-1434
96 Total Sales
1 in Fall Creek
$375,000 Price
We collect this data history from publicly available records. To have your information removed, we recommend requesting removal directly through your county’s website.
| Date | Buyer | Sale Price | Title Company |
|---|---|---|---|
| $380,000 | Fidelity National Title | ||
| -- | First American |
We collect this data history from publicly available records. To have your information removed, we recommend requesting removal directly through your county’s website.
| Date | Status | Borrower | Loan Amount |
|---|---|---|---|
| Open | $373,117 | ||
| Previous Owner | $240,000 | ||
| Previous Owner | $200,000 | ||
| Previous Owner | $186,750 |
We collect this data history from publicly available records. To have your information removed, we recommend requesting removal directly through your county’s website.
| Date | Event | Price | List to Sale | Price per Sq Ft |
|---|---|---|---|---|
| 12/17/2022 12/17/22 | Sold | $380,000 | -5.0% | $145 / Sq Ft |
| 11/13/2022 11/13/22 | Pending | -- | -- | -- |
| 10/28/2022 10/28/22 | For Sale | $399,900 | -- | $152 / Sq Ft |
We collect this data history from publicly available records. To have your information removed, we recommend requesting removal directly through your county’s website.
| Year | Tax Paid | Tax Assessment Tax Assessment Total Assessment is a certain percentage of the fair market value that is determined by local assessors to be the total taxable value of land and additions on the property. | Land | Improvement |
|---|---|---|---|---|
| 2024 | $8,545 | $132,181 | $22,816 | $109,365 |
| 2023 | $8,545 | $119,383 | $20,607 | $98,776 |
| 2022 | $7,949 | $107,222 | $18,508 | $88,714 |
| 2021 | $7,540 | $100,207 | $17,297 | $82,910 |
| 2020 | $7,428 | $97,364 | $16,806 | $80,558 |
| 2019 | $7,171 | $92,771 | $16,013 | $76,758 |
| 2018 | $6,867 | $87,163 | $15,045 | $72,118 |
| 2017 | $6,664 | $82,831 | $14,297 | $68,534 |
| 2016 | $6,531 | $79,000 | $13,636 | $65,364 |
| 2015 | $6,188 | $74,005 | $12,774 | $61,231 |
| 2014 | $6,188 | $71,392 | $12,323 | $59,069 |
| 2013 | $6,188 | $71,392 | $12,323 | $59,069 |
Seller's Agent in 2022
Toni Graf
Realty Representatives Inc
(815) 263-3666
4 in this area
122 Total Sales
K
Buyer's Agent in 2022
Karen Spangler
Coldwell Banker Realty
Source: Midwest Real Estate Data (MRED)
MLS Number: 11659724
APN: 06-03-32-405-002
Disclaimer: Certain information contained herein is derived from information provided by parties other than Homes.com. All information provided is deemed reliable, but is not guaranteed to be accurate and should be independently verified.
All data is obtained from various sources and may not have been verified by broker or MLS GRID. Supplied Open House Information is subject to change without notice. All information should be independently reviewed and verified for accuracy. Properties may or may not be listed by the office/agent presenting the information. Some IDX listings have been excluded from this website.
Listings courtesy of Midwest Real Estate Data (MRED) as distributed by MLS GRID.
Based on information submitted to the MLS GRID
Ask me questions while you tour the home.