NOT LISTED FOR SALE

Estimated Value: $599,000 - $633,000

4 Beds
2.5 Baths
2,325 Sq Ft
$264/Sq Ft Est. Value

Sale Details

Date Sold: May 23, 2025

Last sale price $614,500 $264 Per Sq Ft

Current estimated payment $3,729 / mo

64 Days on Market

Highlights


  • A-Frame Home
  • Deck

  • Wood Flooring
  • Cherokee Trail Elementary School Rated A-

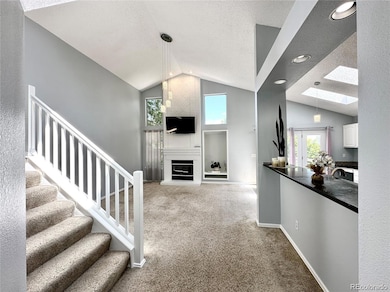
  • Vaulted Ceiling
  • Granite Countertops

About This Home

As of May 2025



2,325 SF above the ground. Discover the perfect blend of style and comfort in this exceptional home with an open floor plan and vaulted ceilings, creating a bright and airy atmosphere. Enjoy main-floor convenience with a ***primary bedroom and its own bath.****powder room, and spacious family room. *Skylights *fill the home with natural light throughout the day, enhancing its welcoming feel.


This home has been beautifully updated, featuring a new roof from 2023, fresh paint throughout, and refinished wood floors. The kitchen with elegant granite countertops and bathroom cabinets have been professionally painted. Upstairs, you'll find generously sized bedrooms with walk-in closets for ample storage. An unfinished walkout basement provides room for future customization.

Step outside to a newly laid concrete slab in the backyard, designed for low maintenance and maximum enjoyment. The backyard faces north, providing refreshing shade on hot summer days. This home is a fantastic opportunity to enjoy stylish and comfortable living.

Last Agent to Sell the Property

Alex Katsenelson

Champion Realty Brokerage Email: championrealtydenver@gmail.com,303-779-7979 License #040004751 Listed on: 02/05/2025

Last Buyer's Agent

Barb Gromer

Brokers Guild Homes License #001098215

Brokers Guild Homes

Home Details

Home Type

  • Single Family

Est. Annual Taxes

  • $3,645

Year Built

  • Built in 1993

Lot Details

  • 4,922 Sq Ft Lot
  • Property is Fully Fenced
  • Landscaped
  • Front Yard Sprinklers

HOA Fees

  • $110 Monthly HOA Fees

Parking

  • 2 Car Attached Garage

Home Design

  • A-Frame Home
  • Slab Foundation
  • Frame Construction
  • Composition Roof
  • Wood Siding
  • Radon Mitigation System

Interior Spaces

  • 2-Story Property
  • Vaulted Ceiling
  • Skylights
  • Gas Fireplace
  • Double Pane Windows
  • Window Treatments

Kitchen

  • Microwave
  • Dishwasher
  • Granite Countertops
  • Laminate Countertops
  • Disposal

Flooring

  • Wood
  • Tile
  • Vinyl

Bedrooms and Bathrooms

  • Walk-In Closet
  • Primary Bathroom is a Full Bathroom

Basement

  • Walk-Out Basement
  • Basement Fills Entire Space Under The House

Eco-Friendly Details

  • Smoke Free Home

Outdoor Features

  • Deck
  • Patio

Schools

  • Cherokee Trail Elementary School
  • Sierra Middle School
  • Chaparral High School

Utilities

  • Forced Air Heating and Cooling System
  • 220 Volts
  • 110 Volts
  • Phone Available

Community Details

  • Clarke Farms Association, Phone Number (303) 420-4433
  • Clarke Farms Subdivision

Listing and Financial Details

  • Exclusions: sellers personal property
  • Assessor Parcel Number R0343797

Home Details

Home Type

Single Family

Est. Annual Taxes

$3,645

Year Built

Built in 1993

Lot Details

4,922 Sq Ft Lot

HOA Fees

$110 per month

Parking

2

Listing Details

  • Property Type: Residential
  • Property Sub Type: Single Family Residence
  • Architectural Style: A-Frame
  • Structure Type: House
  • Levels: Two
  • Year Built: 1993
  • Above Grade Finished Sq Ft: 2325
  • Below Grade Sq Ft: 1545
  • Exclusions: sellers personal property
  • Living Area: 2325
  • Directions: maps.com
  • SubdivisionName: CLARKE FARMS
  • Ownership: Individual
  • Property Attached Yn: No
  • ResoBuildingAreaSource: PublicRecords
  • REC_BasementLevelBedrooms: 0
  • REC_RVSpaces: 0
  • REC_UpperLevelBathrooms: 1
  • REC_UpperLevelBedrooms: 3
  • REC_WaterIncludedYN: 1
  • Ratio Close Price By Original Li: 0.98399
  • Special Features: None

Interior Features

  • Appliances: Dishwasher, Disposal, Microwave, Refrigerator
  • Fireplaces: 1
  • Interior Amenities: Granite Counters, Laminate Counters, Radon Mitigation System, Smoke Free, Vaulted Ceiling(s), Walk-In Closet(s)
  • Flooring: Tile, Vinyl, Wood
  • Fireplace Features: Gas
  • Full Bathrooms: 2
  • Half Bathrooms: 1
  • Basement: Full, Walk-Out Access
  • Basement: Yes
  • Total Bedrooms: 4
  • Main Level Bathrooms: 2
  • Main Level Bedrooms: 1
  • Window Features: Double Pane Windows, Skylight(s), Window Coverings

Exterior Features

  • Foundation Details: Slab
  • Roof: Composition
  • Construction Materials: Frame, Wood Siding
  • Patio and Porch Features: Deck, Patio

Garage/Parking

  • Attached Garage: Yes
  • Garage Spaces: 2
  • Total Parking Spaces: 2

Utilities

  • Utilities: Electricity Available, Natural Gas Available, Phone Available
  • Sewer: Public Sewer
  • Cooling: Central Air
  • Heating: Forced Air
  • Water Source: Public
  • Electric: 110V, 220 Volts

Condo/Co-op/Association

  • Association Name: Clarke Farms
  • Association Fee Frequency: Monthly
  • Association Fee: 110
  • Phone: 303-420-4433
  • Association: Yes
  • Senior Community: No

Association/Amenities

  • REC_AssociationFee2Annual: 0.00
  • REC_AssociationFee3Annual: 0.00
  • REC_AssociationFeeAnnual: 1320.00
  • REC_AssociationFeeTotalAnnual: 1320.00
  • REC_AssociationManagementType: Professionally Managed

Schools

  • Middle Or Junior School: Sierra

Lot Info

  • Parcel Number: R0343797
  • Lot Size Acres: 0.11
  • Fencing: Full
  • Building Area Total: 3870
  • Lot Features: Landscaped, Sprinklers In Front
  • Lot Size Sq Ft: 4922
  • ResoLotSizeUnits: SquareFeet

Tax Info

  • Tax Year: 2023
  • Tax Annual Amount: 3645

MLS Schools

  • Elementary School: Cherokee Trail
  • High School: Chaparral

Ownership History

Date Name Owned For Owner Type

Purchase Details

Listed on
Feb 5, 2025
Closed on
May 23, 2025
Sold by
Phan Man Uyen and Phan Lyubov
Bought by
Lampinen David A and Lampinen Jolene
Seller's Agent
Alex Katsenelson
Champion Realty
Buyer's Agent
Barb Gromer
Brokers Guild Homes
List Price
$624,500
Sold Price
$614,500
Premium/Discount to List
-$10,000
-1.6%
Views
85
Current Estimated Value
$613,228

Home Financials for this Owner

Home Financials are based on the most recent Mortgage that was taken out on this home.
Estimated Appreciation
-$1,272
Avg. Annual Appreciation
-0.21%

Purchase Details

Closed on
Mar 28, 2022
Sold by
David Vonfeldt John
Bought by
Phan Lyubov and Phan Man Uyen

Home Financials for this Owner

Home Financials are based on the most recent Mortgage that was taken out on this home.
Original Mortgage
$531,200
Interest Rate
4.42%
Mortgage Type
New Conventional

Purchase Details

Closed on
Jul 30, 2010
Sold by
Wiley Properties Llc
Bought by
Vonfeldt John David

Home Financials for this Owner

Home Financials are based on the most recent Mortgage that was taken out on this home.
Original Mortgage
$280,912
Interest Rate
4.58%
Mortgage Type
VA

Purchase Details

Closed on
Mar 19, 2009
Sold by
Acs Investments Llc
Bought by
Wiley Properties Llc

Purchase Details

Closed on
Mar 16, 2009
Sold by
Acs Investments Llc
Bought by
Wiley Properties Llc

Purchase Details

Closed on
Feb 25, 2009
Sold by
Beeby Benjamin W
Bought by
Acs Investments Llc

Purchase Details

Closed on
Oct 11, 2005
Sold by
Weaver Jane
Bought by
Beeby Benjamin W

Home Financials for this Owner

Home Financials are based on the most recent Mortgage that was taken out on this home.
Original Mortgage
$217,600
Interest Rate
6.2%
Mortgage Type
Fannie Mae Freddie Mac

Purchase Details

Closed on
Aug 7, 2002
Sold by
Cendant Mobility Financial Corp
Bought by
Weaver Jane

Home Financials for this Owner

Home Financials are based on the most recent Mortgage that was taken out on this home.
Original Mortgage
$196,720
Interest Rate
5.5%

Purchase Details

Closed on
Jul 19, 2002
Sold by
Severns Donald L and Severns Beverly A
Bought by
Cendant Mobility Financial Corp

Home Financials for this Owner

Home Financials are based on the most recent Mortgage that was taken out on this home.
Original Mortgage
$196,720
Interest Rate
5.5%

Purchase Details

Closed on
Apr 26, 2000
Sold by
Hammond Ronald D and Hammond Janice L
Bought by
Severns Donald L and Severns Beverly A

Home Financials for this Owner

Home Financials are based on the most recent Mortgage that was taken out on this home.
Original Mortgage
$125,000
Interest Rate
8.66%

Purchase Details

Closed on
Oct 5, 1993
Sold by
Us Home Corp
Bought by
Hammond Ronald D and Hammond Janice L

Purchase Details

Closed on
Dec 27, 1991
Sold by
Colorado Land Source Ltd
Bought by
Us Home Corporation
Source: Public Records

Range of Values:

--
Value Increase
--
Percent Increase
--
Adjusted for Inflation
Collateral Analytics

Collateral Analytics Collateral Analytics AVMs (Automated Valuation Model) employ a number of statistical approaches combined with neighborhood-specific comparable selection guarantees the most up-to-date and precise valuations.

Not Available

Collateral Analytics does not have data for the current month. Please view the chart for historical values.

ICE

ICE Mortgage Technology ICE Mortgage Technology’s AVM (Automated Valuation Model) is a state-of-the-art online residential property valuation tool that provides a quick and accurate estimate of the value of almost any home in the U.S.

Not Available

ICE Mortgage Technology does not have data for the current month. Please view the chart for historical values.

First American

First American First American Data & Analytics’ next-generation AVM combines unrivaled data assets with a blended ensemble of valuation models to produce highly accurate, reliable valuations you can trust.

Not Available

First American does not have data for the current month. Please view the chart for historical values.

Quantarium

Quantarium Quantarium’s valuation service, repeatedly proven the industry’s most accurate and comprehensive, is supercharged with a self-learning and auto-tuning AI engine that continually becomes smarter and more accurate as it processes daily inputs from the industry’s leading RE data lake.

Not Available

Quantarium does not have data for the current month. Please view the chart for historical values.

Average Value
Not Available
List Price
Sold Price
Create a Home Valuation Report for This Property
The Home Valuation Report is an in-depth analysis detailing your home's value as well as a comparison with similar homes in the area

Home Values in the Area

Source: Public Records

Average Home Value in this Area


Source: Public Records

Purchase History

We collect this data history from publicly available records. To have your information removed, we recommend requesting removal directly through your county’s website.

Date Buyer Sale Price Title Company
Lampinen David A $614,500 Land Title
Phan Lyubov $675,000 None Listed On Document
Vonfeldt John David $275,000 Ccts
Wiley Properties Llc -- --
Wiley Properties Llc -- None Available
Acs Investments Llc -- None Available
Beeby Benjamin W $272,000 Land Title
Weaver Jane $245,900 Security Title Guaranty Co
Cendant Mobility Financial Corp -- --
Severns Donald L $225,000 --
Hammond Ronald D $154,500 --
Us Home Corporation -- --
Colorado Land Source Ltd -- --
Source: Public Records

Mortgage History

We collect this data history from publicly available records. To have your information removed, we recommend requesting removal directly through your county’s website.

Date Status Borrower Loan Amount
Previous Owner Phan Lyubov $531,200
Previous Owner Vonfeldt John David $280,912
Previous Owner Beeby Benjamin W $217,600
Previous Owner Weaver Jane $196,720
Previous Owner Cendant Mobility Financial Corp $24,590
Previous Owner Severns Donald L $125,000
Source: Public Records

Property History

Date Event Price List to Sale Price per Sq Ft
05/23/2025 05/23/25 Sold $614,500 +0.3% $264 / Sq Ft
03/24/2025 03/24/25 Price Changed $612,500 -1.6% $263 / Sq Ft
03/05/2025 03/05/25 Price Changed $622,500 -0.3% $268 / Sq Ft
02/05/2025 02/05/25 For Sale $624,500 -- $269 / Sq Ft
Source: REcolorado®

Tax History

Year Tax Paid Tax Assessment Tax Assessment Total Assessment is a certain percentage of the fair market value that is determined by local assessors to be the total taxable value of land and additions on the property. Land Improvement
2025 $3,602 $43,980 $8,470 $35,510
2024 $3,602 $44,920 $8,110 $36,810
2023 $3,645 $44,920 $8,110 $36,810
2022 $2,673 $30,920 $4,950 $25,970
2021 $2,782 $30,920 $4,950 $25,970
2020 $2,701 $30,510 $4,610 $25,900
2019 $2,718 $30,510 $4,610 $25,900
2018 $2,457 $26,890 $4,760 $22,130
2017 $2,280 $26,890 $4,760 $22,130
2016 $2,104 $24,350 $4,220 $20,130
2015 $1,071 $24,350 $4,220 $20,130
2014 $2,083 $21,110 $4,220 $16,890
Source: Public Records

Agents Affiliated with this Home

  • Section Image
  • Section Image
See All Agents

Map

Source: REcolorado®

MLS Number: 5243145

REcolorado®

APN: 2233-212-02-021

Your Personal Tour Guide

Ask me questions while you tour the home.