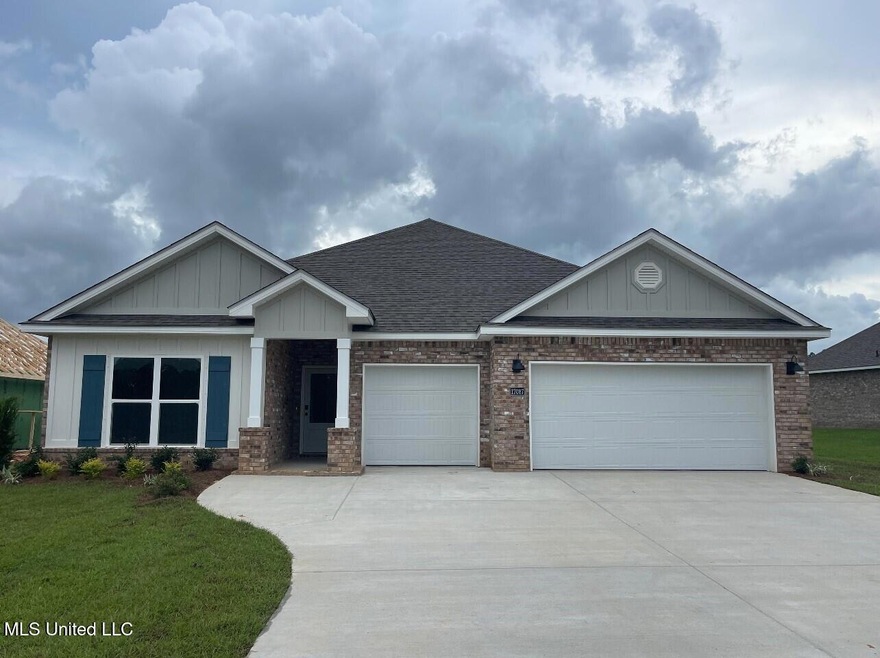
NOT LISTED FOR SALE

17087 River Hills Dr Lyman, MS 39503

Lyman Neighborhood

Estimated Value: $393,900

4 Beds
3.5 Baths
2,785 Sq Ft
$141/Sq Ft Est. Value

Sale Details

Date Sold: July 25, 2025

Highlights

  • New Construction
  • Granite Countertops
  • Tray Ceiling
  • Lyman Elementary School Rated A-
  • Covered Patio or Porch
  • Soaking Tub

About This Home

As of July 2025

-- GOLD FORTIFIED -- The Camden is one of our most popular floorplans and is featured at River Hills in Gulfport, Mississippi. The Camden features 4 bedrooms and 3.5 bathrooms in over 2,700 square feet. It also has a 3-car garage, offering plenty of space. This floorplan is great for multi-generational needs with a separate living, bathroom, and bedroom space, sometimes referred to as an in-law suite. As you enter the foyer, you are greeted with two guest bedrooms that share an ensuite bathroom with double vanity. Making your way down the hall, you will find a large formal dining room perfect for the whole family. The kitchen is as functional as it is beautiful and overlooks the great room. Fall in love with a generous island with bar seating, beautiful granite countertops, a farmhouse sink, and stainless-steel appliances. Enjoy views of the covered porch from the breakfast area just off the kitchen. Looking for versality? The breakfast area is perfect for coffee bar or reading nook too! The possibilities are endless. The primary bedroom, located at the back of the house for privacy, has an ensuite bathroom with a double vanity, tiled shower, and garden tub, along with a spacious walk-in closet providing ample space for storage. Like all homes in River Hills, the Camden includes a Home is Connected® smart home technology package, allowing you to control your home with your smart device, whether you're near or away. Pictures may be of a similar home and not necessarily of the subject property. Pictures are representational only. The Camden is a must-see floorplan, so schedule your tour today!

Last Agent to Sell the Property

Richard Daniels

D R Horton License #S54467 Listed on: 05/26/2025

D R Horton

Last Buyer's Agent

Jill Anderson

Coldwell Banker Alfonso Realty-Lorraine Rd License #S55136

Coldwell Banker Alfonso Realty-Lorraine Rd

Home Details

Home Type

  • Single Family

Est. Annual Taxes

  • $300

Year Built

  • Built in 2024 | New Construction

Lot Details

  • 7,841

HOA Fees

  • $54 Monthly HOA Fees

Parking

  • 2 Car Garage
  • Garage Door Opener
  • Driveway

Home Design

  • Brick Exterior Construction
  • Slab Foundation
  • Architectural Shingle Roof

Interior Spaces

  • 2,785 Sq Ft Home
  • 1-Story Property
  • Tray Ceiling
  • Sheet Rock Walls or Ceilings
  • Ceiling Fan
  • Recessed Lighting
  • Low Emissivity Windows
  • Washer and Electric Dryer Hookup

Kitchen

  • Electric Oven
  • Electric Range
  • Microwave
  • Dishwasher
  • Kitchen Island
  • Granite Countertops

Flooring

  • Carpet
  • Luxury Vinyl Tile

Bedrooms and Bathrooms

  • 4 Bedrooms
  • Double Vanity
  • Soaking Tub
  • Bathtub With Separate Shower Stall
  • Walk-in Shower

Home Security

  • Smart Home
  • Smart Thermostat

Utilities

  • Central Air
  • Heating Available

Additional Features

  • Covered Patio or Porch
  • 7,841 Sq Ft Lot

Community Details

  • Association fees include management
  • River Hills Subdivision

Listing and Financial Details

  • Assessor Parcel Number Unassigned

Home Details

Home Type

Single Family

Est. Annual Taxes

$300

Year Built

Built in 2024 | New Construction

Lot Details

7,841 Sq Ft Lot

HOA Fees

$54 per month

Parking

2

Listing Details

  • Unit Levels: One
  • Property Sub Type: Single Family Residence
  • Prop. Type: Residential
  • Structure Type: House
  • Year Built: 2024
  • Lot Size Acres: 0.18
  • Subdivision Name: River Hills
  • Directions: from HWY 49 turn on Hwy 53 heading west then right on Old Hwy 49....subdivision is 2 miles up on the left.
  • Garage Yn: Yes
  • New Construction: Yes
  • General Property Information:List PriceSqFt: 141.44
  • Covenants And Restrictions: Homeowner Association, Restrictive Covenants
  • Driveway Features: Concrete Drive
  • Special Features: NewHome

Interior Features

  • Full Bathrooms: 3
  • Half Bathrooms: 1
  • Total Bedrooms: 4
  • Flooring: Carpet, Luxury Vinyl
  • Window Features: Low-Emissivity Windows
  • Fireplace: No
  • Appliances: Microwave, Dishwasher, Electric Oven, Electric Range
  • Bathroom Features: Double Vanity, Separate Tub & Shower, Walk-In Shower, Soaking Tub
  • Interior Features: Ceiling Fan(s), Double Vanity, Granite Counters, Kitchen Island, Pantry, Recessed Lighting, Smart Home, Smart Thermostat, Soaking Tub, Tray Ceiling(s)
  • Kitchen Features: Kitchen Island
  • Walls - Interior: Sheetrock

Exterior Features

  • Roof: Architectural Shingles
  • Patio And Porch Features: Covered
  • Pool Private: No
  • Waterfront: No
  • General Property Information:Accessibility Features: No
  • Exterior ConstructionSiding: Brick
  • Foundation Details: Slab
  • Home Warranty: 2-10 Year, One Year Builder

Garage/Parking

  • Garage Spaces: 2.0
  • Attached Garage: No
  • Parking Features: Driveway, Garage Door Opener, Garage

Utilities

  • Sewer: Public Sewer
  • Water Source: Public
  • Cooling Y N: Yes
  • Heating Yn: Yes
  • Cooling: Ceiling Fan(s), Central Air, Electric
  • Utilities: Electricity Available, Water Available
  • Laundry Features: Electric Dryer Hookup, Washer Hookup
  • Water Heater: Over 40 Gallons

Condo/Co-op/Association

  • Association Fee: 650.0
  • Association Fee Frequency: Annually

Association/Amenities

  • Tax and Financial Information:Association Transfer Fee: Yes

Fee Information

  • Association Fee Includes: Management

Lot Info

  • Parcel #: Unassigned
  • Lot Size Sq Ft: 7840.8

Tax Info

  • Tax Annual Amount: 300.0
  • Tax Year: 2024
Create a Home Valuation Report for This Property
The Home Valuation Report is an in-depth analysis detailing your home's value as well as a comparison with similar homes in the area

Home Values in the Area

Source: Public Records

Average Home Value in this Area


Source: Public Records

Property History

We collect this data history from publicly available records. To have your information removed, we recommend requesting removal directly through your county’s website.

Date Event Price List to Sale Price per Sq Ft
07/25/2025 07/25/25 Sold -- -- --
05/26/2025 05/26/25 Pending -- -- --
05/26/2025 05/26/25 For Sale $393,900 -- $141 / Sq Ft
Source: MLS United

Agents Affiliated with this Home

  • Section Image
  • Section Image
See All Agents

Map

Source: MLS United

MLS Number: 4114416

MLS United
Your Personal Tour Guide

Ask me questions while you tour the home.