
Megan Faber
Real Broker
(623) 323-5384
110 Total Sales
1 in Alameda
$763,000 Price

Estimated Value: $446,000 - $512,000
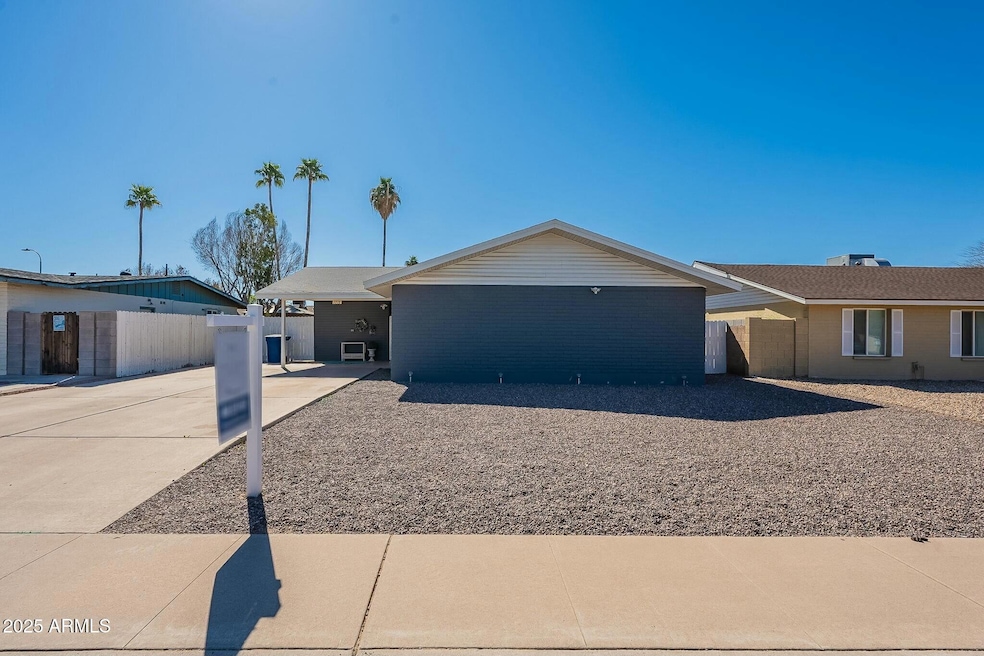
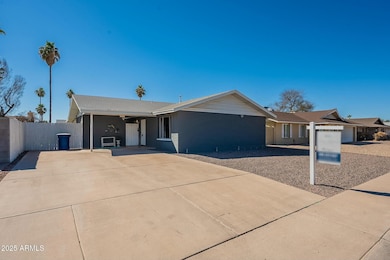
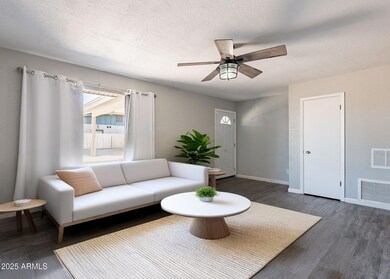
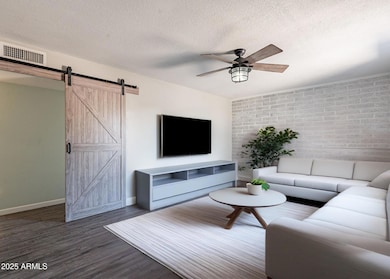
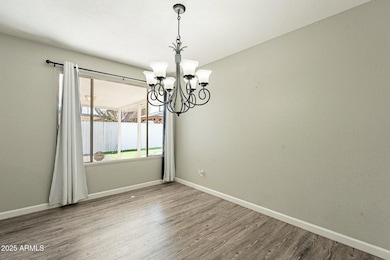
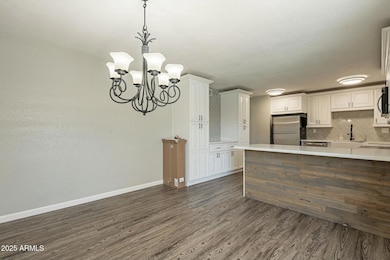
Move-in ready and packed with upgrades, this immaculate Tempe home is a must-see! The updated kitchen boasts a stylish kitchen, coffee bar with ample cabinet space, SS appliances, quartz countertops, and a farmhouse sink. A cozy dining nook sits just off the kitchen with wonderful natural light. Neutral paint and tile flooring flow throughout. Sizable bedrooms include a primary suite with a beautifully tiled shower and seperate split system AC. A huge laundry room offers a versatile workspace out of the sun. Step outside to a backyard built for entertaining, complete with a large covered patio, diving pool with a slide, and fresh turf for easy maintenance. No HOA! Conveniently located near ASU and all major freeways
Last Agent to Rent the Property
My Home Group Real Estate License #SA632171000 Listed on: 05/31/2025
Last Renter's Agent
Non-MLS Agent
Non-MLS Office
We collect this data history from publicly available records. To have your information removed, we recommend requesting removal directly through your county’s website.
Megan Faber
Real Broker
(623) 323-5384
110 Total Sales
1 in Alameda
$763,000 Price
Kari Gutierrez
HomeSmart
(602) 497-3643
51 Total Sales
1 in Alameda
$640,000 Price
Heather Scriven
Jason Mitchell Real Estate
(888) 621-0895
91 Total Sales
1 in Alameda
$466,000 Price
Katie Ciolek
Torreon Realty
(855) 604-4196
56 Total Sales
1 in Alameda
$520,000 Price
Melissa Twitchell
eXp Realty
(623) 263-0719
112 Total Sales
1 in Alameda
$625,000 Price
R. Chris Reece
Good Oak Real Estate
(623) 663-4503
127 Total Sales
2 in Alameda
$227K - $320K Price Range
We collect this data history from publicly available records. To have your information removed, we recommend requesting removal directly through your county’s website.
| Date | Buyer | Sale Price | Title Company |
|---|---|---|---|
| -- | None Listed On Document | ||
| Harger Jeffrey | $450,000 | Capital Title | |
| Harger Jeffrey | -- | -- | |
| Harger Hannah E | $349,900 | Security Title Agency Inc | |
| Roberts Scottie | $80,000 | American Title Service Agenc |
We collect this data history from publicly available records. To have your information removed, we recommend requesting removal directly through your county’s website.
| Date | Status | Borrower | Loan Amount |
|---|---|---|---|
| Previous Owner | $175,000 | ||
| Previous Owner | Harger Jeffrey | $175,000 | |
| Previous Owner | Shafer John F | $70,000 |
We collect this data history from publicly available records. To have your information removed, we recommend requesting removal directly through your county’s website.
| Date | Event | Price | List to Sale | Price per Sq Ft | Prior Sale |
|---|---|---|---|---|---|
| 07/15/2025 07/15/25 | Rented | $2,950 | 0.0% | -- | |
| 05/31/2025 05/31/25 | For Rent | $2,950 | 0.0% | -- | |
| 04/30/2020 04/30/20 | Sold | $349,000 | -0.3% | $235 / Sq Ft | View Prior Sale |
| 03/25/2020 03/25/20 | Pending | -- | -- | -- | |
| 03/23/2020 03/23/20 | For Sale | $349,900 | 0.0% | $235 / Sq Ft | |
| 03/04/2020 03/04/20 | Pending | -- | -- | -- | |
| 02/29/2020 02/29/20 | For Sale | $349,900 | -- | $235 / Sq Ft |
We collect this data history from publicly available records. To have your information removed, we recommend requesting removal directly through your county’s website.
| Year | Tax Paid | Tax Assessment Tax Assessment Total Assessment is a certain percentage of the fair market value that is determined by local assessors to be the total taxable value of land and additions on the property. | Land | Improvement |
|---|---|---|---|---|
| 2025 | $1,989 | $16,594 | ||
| 2024 | $2,082 | $15,804 | ||
| 2023 | $2,082 | $33,100 | $6,620 | $26,480 |
| 2022 | $1,516 | $24,830 | $4,960 | $19,870 |
| 2021 | $1,546 | $22,620 | $4,520 | $18,100 |
| 2020 | $1,494 | $20,010 | $4,000 | $16,010 |
| 2019 | $1,466 | $18,310 | $3,660 | $14,650 |
| 2018 | $1,426 | $17,010 | $3,400 | $13,610 |
| 2017 | $1,382 | $15,530 | $3,100 | $12,430 |
| 2016 | $1,375 | $14,560 | $2,910 | $11,650 |
| 2015 | $1,330 | $13,570 | $2,710 | $10,860 |
Landlord's Agent in 2025
William Nager
My Home Group
(480) 227-1527
9 in this area
104 Total Sales
N
Tenant's Agent in 2025
Non-MLS Agent
Non-MLS Office
Seller's Agent in 2020
Karyn Nelsen
My Home Group
(928) 978-3246
106 Total Sales
Buyer's Agent in 2020
Kelly Cash
My Home Group
(480) 729-1910
2 in this area
32 Total Sales
Source: Arizona Regional Multiple Listing Service (ARMLS)
MLS Number: 6873840
APN: 133-31-265
Disclaimer: Certain information contained herein is derived from information provided by parties other than Homes.com. All information provided is deemed reliable, but is not guaranteed to be accurate and should be independently verified.
All information should be verified by the recipient and none is guaranteed as accurate by ARMLS
Listing Information presented by local MLS brokerage: Ten-X, local REALTOR®- Arlene Richardson - (888)-952-6393
Ask me questions while you tour the home.