
Yvonne Hanson
RE/MAX Results
(612) 324-8277
112 Total Sales
1 in Prosperity Heights
$233,000 Price


Estimated Value: $304,000
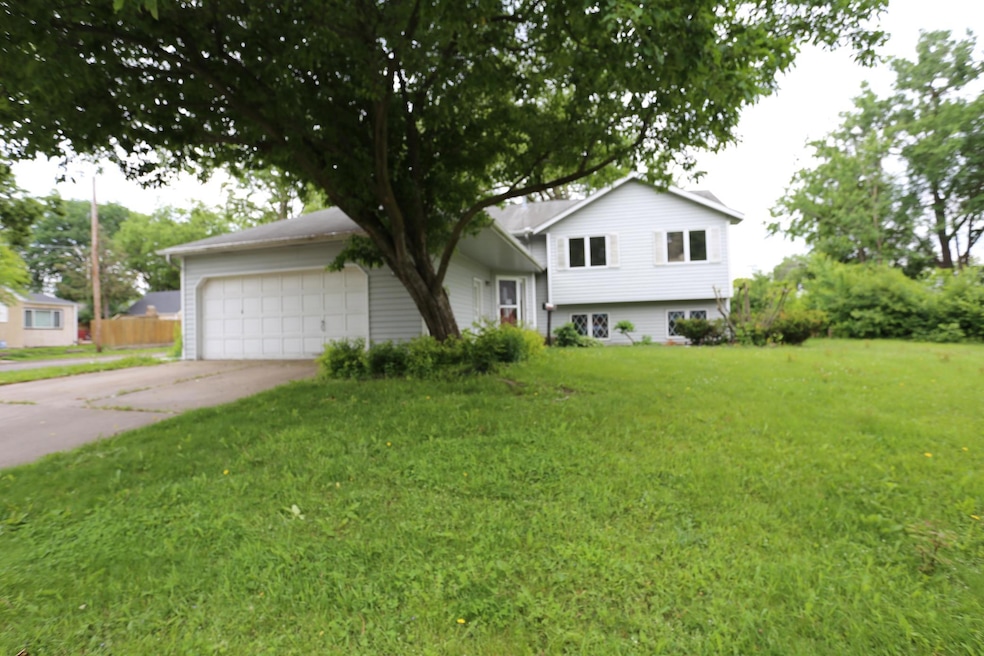
One owner split foyer home on huge city corner lot that could be broken into another lot to build another home. Eat in kitchen with windows, dining area with patio doors to a 12 x 12 deck, 4 bedroom with space for the 5 bedroom. 3 bath, two full, one 3/4 which includes owners suite with full bath. Family room with fireplace and look out windows. lower level was finished in 2007 at that time "They Were Planning On Putting Flooring Just Never Did" (still stacked in lower level) garage 22 x 25, yard with full grown trees. This is a home to see!!
Yvonne Hanson
RE/MAX Results
(612) 324-8277
112 Total Sales
1 in Prosperity Heights
$233,000 Price
Monica Schafer
RE/MAX Results
(612) 294-7608
193 Total Sales
1 in Prosperity Heights
$284,000 Price
Max Gygi
RE/MAX Results
(651) 615-3753
194 Total Sales
1 in Prosperity Heights
$296,000 Price
Matthew Kennedy
LPT Realty, LLC
(763) 270-2712
69 Total Sales
1 in Prosperity Heights
$270,000 Price
Artemisa Boston
eXp Realty
(612) 255-5850
1,086 Total Sales
5 in Prosperity Heights
$53K - $320K Price Range
Elizabeth Johnson
RE/MAX Results
(651) 661-4632
160 Total Sales
1 in Prosperity Heights
$352,500 Price
We collect this data history from publicly available records. To have your information removed, we recommend requesting removal directly through your county’s website.
| Date | Event | Price | List to Sale | Price per Sq Ft |
|---|---|---|---|---|
| 07/11/2025 07/11/25 | Sold | $355,000 | +1.4% | $170 / Sq Ft |
| 06/14/2025 06/14/25 | Pending | -- | -- | -- |
| 06/09/2025 06/09/25 | For Sale | $350,000 | -- | $168 / Sq Ft |
We collect this data history from publicly available records. To have your information removed, we recommend requesting removal directly through your county’s website.
| Year | Tax Paid | Tax Assessment Tax Assessment Total Assessment is a certain percentage of the fair market value that is determined by local assessors to be the total taxable value of land and additions on the property. | Land | Improvement |
|---|---|---|---|---|
| 2022 | $0 | $0 | $0 | $0 |
| 2021 | $3,690 | $272,100 | $25,000 | $247,100 |
| 2020 | $3,506 | $246,800 | $26,700 | $220,100 |
| 2019 | $3,428 | $221,300 | $26,700 | $194,600 |
| 2018 | $3,066 | $213,900 | $26,700 | $187,200 |
| 2017 | $1,397 | $199,200 | $26,700 | $172,500 |
| 2016 | $2,688 | $0 | $0 | $0 |
| 2015 | $2,712 | $177,500 | $26,700 | $150,800 |
| 2014 | $2,544 | $0 | $0 | $0 |
Seller's Agent in 2025
Sandra Sharpe
RE/MAX Results
(763) 323-6260
1 in this area
48 Total Sales
M
Buyer's Agent in 2025
Mai Delacruz
Creative Results
(651) 302-5581
1 in this area
20 Total Sales
Source: NorthstarMLS
MLS Number: 6735319
APN: 22-29-22-41-0173
Disclaimer: Certain information contained herein is derived from information provided by parties other than Homes.com. All information provided is deemed reliable, but is not guaranteed to be accurate and should be independently verified.
All data is obtained from various sources and may not have been verified by broker or MLS GRID. Supplied Open House Information is subject to change without notice. All information should be independently reviewed and verified for accuracy. Properties may or may not be listed by the office/agent presenting the information. Some IDX listings have been excluded from this website.
Listings courtesy of NorthstarMLS as distributed by MLS GRID.
Based on information submitted to the MLS GRID
Ask me questions while you tour the home.