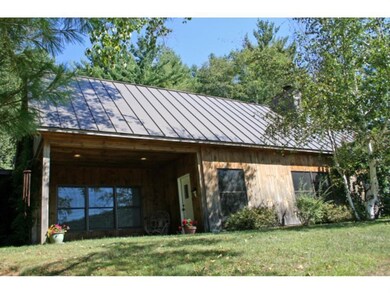
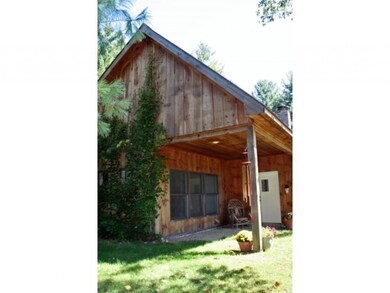
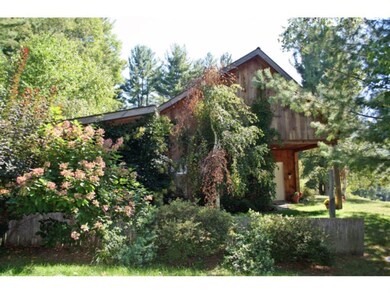
NOT LISTED FOR SALE

1718 Belgo Rd Castleton, VT 05735

2 Beds
2 Baths
2,289 Sq Ft
7 Acre Lot

Sale Details

Date Sold: June 15, 2022

Last sale price $495,000 $216 Per Sq Ft

33 Days on Market

Highlights

  • Barn
  • Heated Floors
  • Mountain View
  • Sauna
  • 7 Acre Lot
  • Contemporary Architecture

About This Home

As of June 2022

Private, Serene, Contemporary Farmhouse, Studio

Last Agent to Sell the Property

Christine Fraioli

Emilo Real Estate, LLC License #082.0007666 Listed on: 03/28/2022

Last Buyer's Agent

Claire Kavanagh

EXP Realty License #082.0109868

EXP Realty

Home Details

Home Type

  • Single Family

Est. Annual Taxes

  • $5,918

Year Built

  • Built in 2004

Lot Details

  • 7 Acre Lot
  • Property has an invisible fence for dogs
  • Property is Fully Fenced
  • Secluded Lot
  • Level Lot
  • Wooded Lot
  • Property is zoned RESD2

Parking

  • 4 Car Garage
  • Carport
  • Gravel Driveway

Home Design

  • Contemporary Architecture
  • Farmhouse Style Home
  • Slab Foundation
  • Wood Frame Construction
  • Shingle Roof
  • Wood Shingle Roof
  • Wood Siding

Interior Spaces

  • 2-Story Property
  • Wood Burning Fireplace
  • Gas Fireplace
  • Blinds
  • Window Screens
  • Screened Porch
  • Sauna
  • Mountain Views
  • Dryer

Kitchen

  • Gas Cooktop
  • Microwave
  • Dishwasher

Flooring

  • Parquet
  • Carpet
  • Heated Floors
  • Laminate
  • Concrete
  • Tile
  • Slate Flooring

Bedrooms and Bathrooms

  • 2 Bedrooms
  • 2 Full Bathrooms

Home Security

  • Carbon Monoxide Detectors
  • Fire and Smoke Detector

Outdoor Features

  • Shed

Schools

  • Choice High School

Farming

  • Barn
  • Farm

Utilities

  • Zoned Cooling
  • Floor Furnace
  • Hot Water Heating System
  • Heating System Uses Gas
  • Radiant Heating System
  • Underground Utilities
  • 200+ Amp Service
  • Drilled Well
  • Water Heater
  • Septic Tank
  • Leach Field
  • High Speed Internet
  • Satellite Dish

Community Details

  • Hiking Trails

Home Details

Home Type

Single Family

Est. Annual Taxes

$5,918

Year Built

Built in 2004

Lot Details

7 Acres

Parking

4

Listing Details

  • Status Detail: Closed
  • Style: Contemporary, Farmhouse
  • Directions: US Route 4to Exit 5 E...Hubbardton Road to Belgo Road. continue to end and you are there.
  • Suitable Use: Agriculture, Farm - Horse/Animal, Field/Pasture, Woodland
  • Assessment Amount: 303800
  • Assessment Year: 2021
  • Construction: Existing
  • Total Stories: 2
  • Price Per Sq Ft: 216.25
  • Property Class: Residential
  • Property Type: Single Family
  • Year Built: 2004
  • List Agent: 8619
  • Special Features: None
  • Property Sub Type: Detached
  • Stories: 2

Interior Features

  • Appliances: Cooktop - Gas, Dishwasher, Dryer, Microwave, Range - Gas
  • Equipment: CO Detector, Satellite Dish, Smoke Detectr-HrdWrdw/Bat
  • Features Interior: Blinds, Fireplace - Gas, Fireplace - Wood, Sauna
  • Total Bedrooms: 2
  • Flooring: Carpet, Concrete, Laminate, Parquet, Slate/Stone, Tile
  • Total Bathrooms: 2
  • Full Bathrooms: 2
  • Basement Description: Frost Wall, Slab
  • Level 1: Level 1: Bonus Room, Level 1: Dining Room, Level 1: Living Room, Level 1: Primary Bedroom, Level 1: Office/Study
  • Level 2: Level 2: Bedroom
  • Room 1: Bonus Room, 14 X 8, On Level: 1
  • Room 2: Dining Room, 15 X 10, On Level: 1
  • Room 3: Living Room, 34 X 15, On Level: 1
  • Room 4: Office/Study, 22 X 19, On Level: 1
  • Room 5: 1, 12 X 16
  • Room 6: Bedroom, On Level: 2
  • Sq Ft - Apx Finished AG: 2289
  • Sq Ft - Apx Total: 3089
  • Sq Ft - Apx Total Finished: 2289
  • Sq Ft - Apx Unfinished AG: 800

Exterior Features

  • Construction: Wood Frame
  • Driveway: Gravel
  • Exterior: Wood
  • Foundation: Slab w/ Frost Wall
  • Road Frontage: Yes
  • Roads: Dead End, Gravel, Privately Maintained
  • Roof: Shingle - Asphalt, Shingle - Wood, Standing Seam
  • Easements: Yes
  • Features Exterior: Barn, Fence - Dog, Fence - Full, Fence - Partial, Porch - Covered, Porch - Screened, Shed, Window Screens

Garage/Parking

  • Garage Capacity: 4
  • Parking: Parking Spaces 4
  • Garage Type: Carport
  • Garage: Yes
  • Garage Description: Barn

Utilities

  • Cable Company: DISH
  • Electric: 200 Amp, Circuit Breaker(s)
  • Sewer: 1500+ Gallon, Leach Field, Septic
  • Water: Drilled Well
  • Water Heater: Domestic
  • Heating Fuel: Gas - LP/Bottle
  • Heating: Direct Vent, Floor Furnace, Hot Water, In Floor, Radiant
  • Cooling: Multi Zone
  • Electric Company: GMP
  • Phone Company: Horizon
  • Utilities: Dsl, Underground Utilities

Fee Information

  • Tax Class: Homestead

Schools

  • High School: Choice

Lot Info

  • Lot Sq Ft: 304920
  • Lot Acres: 7
  • Lot Description: Farm - Horse/Animal, Level, Mountain View, Secluded, Walking Trails, Wooded
  • Owned Land: Yes
  • Row Parcel Access: Yes
  • Surveyed: Yes
  • Zoning: RESD2
  • Deed Book: 108
  • Deed Page: 171
  • Deed Recorded Type: Warranty

Tax Info

  • Taxes TBD: Yes
  • Tax Gross Amount: 5918
  • Tax Year: 2021

Ownership History

We collect this data history from publicly available records. To have your information removed, we recommend requesting removal directly through your county’s website.

Date Name Owned For Owner Type

Purchase Details

Listed on
Mar 28, 2022
Closed on
Jun 15, 2022
Sold by
Bought by
Seller's Agent
Christine Fraioli
Emilo Real Estate, LLC
Buyer's Agent
Claire Kavanagh
EXP Realty
List Price
$495,000
Sold Price
$495,000

Purchase Details

Listed on
Aug 12, 2016
Closed on
May 22, 2017
Sold by
Bought by
Seller's Agent
John Nelson
Emilo Real Estate, LLC
Buyer's Agent
John Nelson
Emilo Real Estate, LLC
List Price
$295,000
Sold Price
$270,000
Premium/Discount to List
-$25,000
-8.47%

Home Financials for this Owner

Home Financials are based on the most recent Mortgage that was taken out on this home.
Avg. Annual Appreciation
12.81%

Purchase Details

Closed on
May 23, 2014
Sold by
Bought by

Purchase Details

Closed on
Feb 14, 2000
Sold by
Bought by
Source: Public Records
Create a Home Valuation Report for This Property
The Home Valuation Report is an in-depth analysis detailing your home's value as well as a comparison with similar homes in the area

Home Values in the Area

Source: Public Records

Average Home Value in this Area


Source: Public Records

Purchase History

We collect this data history from publicly available records. To have your information removed, we recommend requesting removal directly through your county’s website.

Date Buyer Sale Price Title Company
$495,000 --
-- --
-- --
$280,000 --
Source: Public Records

Property History

We collect this data history from publicly available records. To have your information removed, we recommend requesting removal directly through your county’s website.

Date Event Price List to Sale Price per Sq Ft Prior Sale
06/15/2022 06/15/22 Sold $495,000 0.0% $216 / Sq Ft
04/30/2022 04/30/22 Pending -- -- --
03/28/2022 03/28/22 For Sale $495,000 +83.3% $216 / Sq Ft
06/05/2017 06/05/17 Sold $270,000 -8.5% $118 / Sq Ft View Prior Sale
02/05/2017 02/05/17 Pending -- -- --
08/12/2016 08/12/16 For Sale $295,000 -- $129 / Sq Ft
Source: PrimeMLS

Tax History

We collect this data history from publicly available records. To have your information removed, we recommend requesting removal directly through your county’s website.

Year Tax Paid Tax Assessment Tax Assessment Total Assessment is a certain percentage of the fair market value that is determined by local assessors to be the total taxable value of land and additions on the property. Land Improvement
2025 $9,774 $601,100 $356,100 $245,000
2024 $9,774 $386,000 $240,700 $145,300
2023 $8,550 $386,000 $240,700 $145,300
2022 $8,164 $387,200 $240,700 $146,500
2021 $8,262 $387,200 $240,700 $146,500
2020 $8,447 $387,200 $240,700 $146,500
2019 $8,007 $387,200 $240,700 $146,500
2018 $11,286 $387,200 $240,700 $146,500
2017 $0 $626,200 $267,400 $358,800
2016 $0 $626,200 $267,400 $358,800
2015 -- $6,262 $0 $0
2014 -- $6,315 $0 $0
2013 -- $5,215 $0 $0
Source: Public Records

Agents Affiliated with this Home

  • Section Image
  • Section Image
  • Section Image
See All Agents

Map

Source: PrimeMLS

MLS Number: 4902634

PrimeMLS
Your Personal Tour Guide

Ask me questions while you tour the home.