M
Seller's Agent in 2024
Mihir Bhimaraju
Real Broker, LLC
(513) 264-7638
3 in this area
54 Total Sales




Estimated Value: $235,000 - $281,294
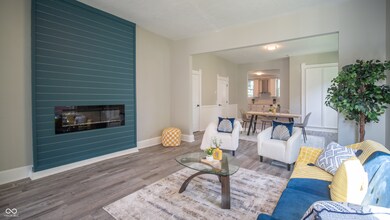
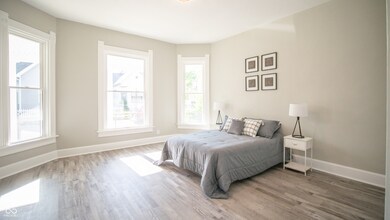
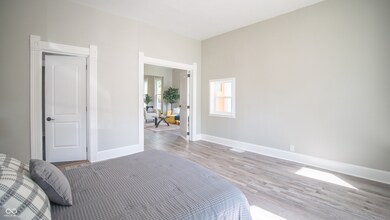
*Update* - Seller to offer $2,500 towards closing costs and credits. Discover the charm of this newly renovated gem in Indianapolis' historic Old Southside. The expansive 3-bedroom, 3-bathroom layout boasts a versatile bonus room, perfect for a home office, library, or additional guest space. An open floor plan with 10ft ceilings on the main floor creates an airy and grand feel, bathed in natural light thanks to customized new vinyl windows. The eye catching accent wall with a fireplace adds warmth and character, while the modern kitchen features brand-new cabinetry, appliances, and luxurious quartz countertops - making meal prep a joy. All three bathrooms, including the spacious master suite's en-suite, showcase beautiful tiled showers. This home caters to every need with a dedicated laundry room, luxury vinyl plank flooring throughout the main floor for easy maintenance, new HVAC, water heater, and a fenced-in lot, perfect for pets. The spacious yard adjacent to the house offers exciting possibilities for additional entertaining space, potential expansion, or even income generation. Upper floor can be accessed through a separate entrance at the back makes this ideal for short-term rentals, capitalizing on the convenient location just minutes from downtown Indy, Eli Lilly offices, Lucas Oil Stadium, and major hospitals. Schedule your showing today!
Last Agent to Sell the Property
Real Broker, LLC Brokerage Email: mihirbhimaraju@welcomehomeindie.com License #RB23001946 Listed on: 06/06/2024

Last Buyer's Agent
Gloria Gear
Keller Williams Indy Metro W
We collect this data history from publicly available records. To have your information removed, we recommend requesting removal directly through your county’s website.
| Date | Event | Price | List to Sale | Price per Sq Ft |
|---|---|---|---|---|
| 10/17/2024 10/17/24 | Sold | $252,500 | -5.6% | $129 / Sq Ft |
| 09/16/2024 09/16/24 | Pending | -- | -- | -- |
| 08/26/2024 08/26/24 | Price Changed | $267,500 | -2.7% | $137 / Sq Ft |
| 07/31/2024 07/31/24 | Price Changed | $274,900 | -5.2% | $140 / Sq Ft |
| 07/10/2024 07/10/24 | Price Changed | $289,900 | 0.0% | $148 / Sq Ft |
| 07/10/2024 07/10/24 | For Sale | $289,900 | +14.8% | $148 / Sq Ft |
| 06/25/2024 06/25/24 | Off Market | $252,500 | -- | -- |
| 06/21/2024 06/21/24 | For Sale | $299,000 | 0.0% | $153 / Sq Ft |
| 06/21/2024 06/21/24 | Pending | -- | -- | -- |
| 06/07/2024 06/07/24 | For Sale | $299,000 | -- | $153 / Sq Ft |
M
Seller's Agent in 2024
Mihir Bhimaraju
Real Broker, LLC
(513) 264-7638
3 in this area
54 Total Sales
G
Buyer's Agent in 2024
Gloria Gear
Keller Williams Indy Metro W
Source: MIBOR Broker Listing Cooperative®
MLS Number: 21983768
APN: 49-11-13-181-019.000-101
Disclaimer: Certain information contained herein is derived from information provided by parties other than Homes.com. All information provided is deemed reliable, but is not guaranteed to be accurate and should be independently verified.
All data is obtained from various sources and may not have been verified by broker or MLS GRID. Supplied Open House Information is subject to change without notice. All information should be independently reviewed and verified for accuracy. Properties may or may not be listed by the office/agent presenting the information. Some IDX listings have been excluded from this website.
Listings courtesy of MIBOR Broker Listing Cooperative® as distributed by MLS GRID.
Based on information submitted to the MLS GRID
Ask me questions while you tour the home.