I
Seller's Agent in 2025
Isidora Fridman
Christie's International Real Estate SoCal
(818) 402-4442
1 in this area
32 Total Sales
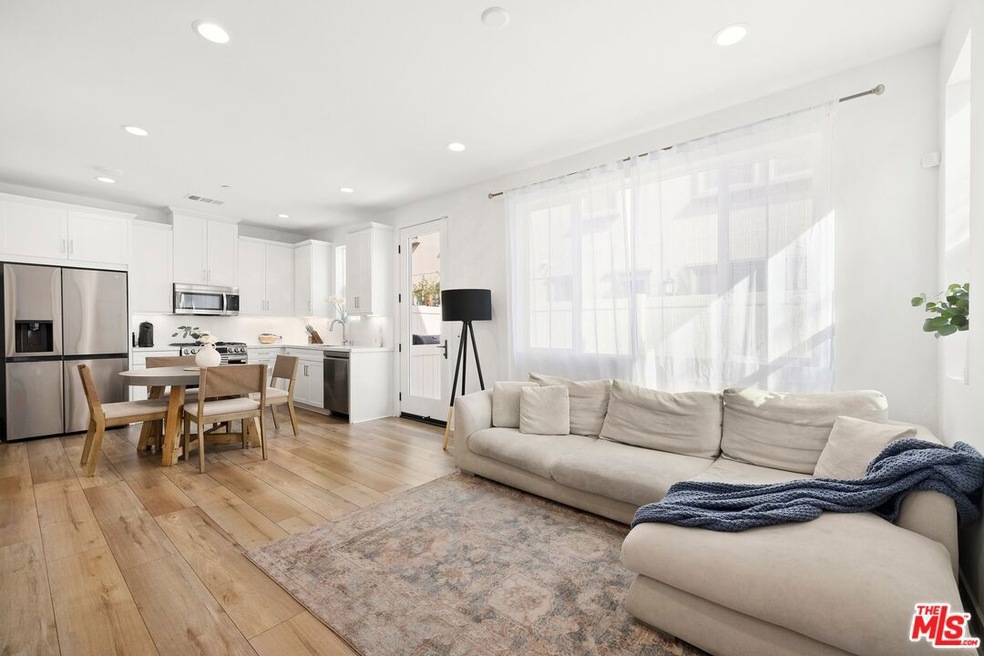
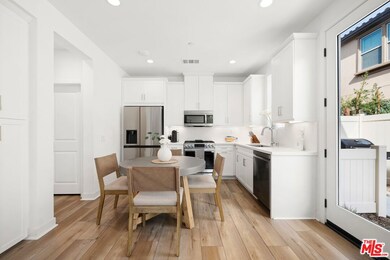
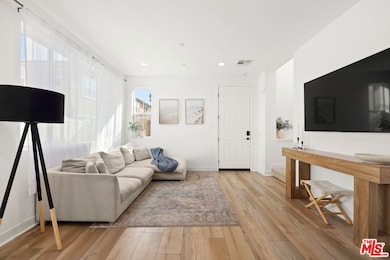
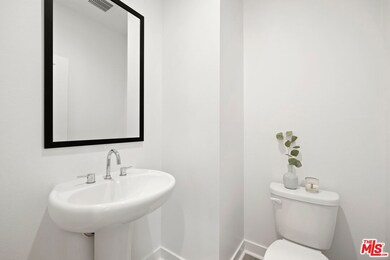

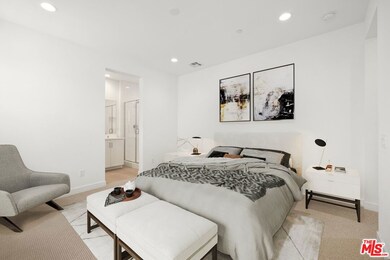

Modern Elegance Meets Smart Living~A 2023 Luxury Townhome. Discover the perfect fusion of sophistication, comfort, and innovation in this stunning 1,226 sq. ft. luxury townhome, built in late 2023. Thoughtfully designed with $20,000 in custom upgrades, this 3-bedroom, 2.5-bath Alisma home offers a contemporary retreat with smart home technology, premium finishes, and energy efficiency. Sunlight pours through oversized windows and soaring 9-foot ceilings, creating a bright and airy ambiance. The sleek kitchen boasts LG stainless steel appliances, while solar panels enhance both sustainability and savings. Upstairs, the spacious master suite features a walk-in closet, and the second-floor laundry room (washer and dryer included) adds everyday convenience. Outside, a private outdoor space provides the perfect spot for BBQs or a safe play area for little ones, while the large two-car garage ensures ample storage. Unbeatable Location & Outdoor Lifestyle. Nestled along the picturesque Arroyo Simi Greenway, this home offers seamless access to shopping, dining, and major transportation routes. Just moments away, Rancho Simi Community Park invites you to explore its community pool, pickleball courts, two playgrounds, a duck pond, and expansive sports fields, perfect for an active lifestyle. The Arroyo Bike Path runs right behind the home, offering miles of scenic trails for walking, jogging, and cycling. More than just a home, Unit C is a lifestyle upgrade where modern luxury meets outdoor adventure and everyday convenience.
Last Agent to Sell the Property
Christie's International Real Estate SoCal License #01192964 Listed on: 04/17/2025
We collect this data history from publicly available records. To have your information removed, we recommend requesting removal directly through your county’s website.
| Date | Event | Price | List to Sale | Price per Sq Ft |
|---|---|---|---|---|
| 07/07/2025 07/07/25 | Sold | $695,000 | -0.6% | $567 / Sq Ft |
| 06/04/2025 06/04/25 | Pending | -- | -- | -- |
| 05/22/2025 05/22/25 | Price Changed | $699,000 | -2.2% | $570 / Sq Ft |
| 05/19/2025 05/19/25 | Price Changed | $715,000 | -4.0% | $583 / Sq Ft |
| 05/03/2025 05/03/25 | Price Changed | $745,000 | -4.2% | $608 / Sq Ft |
| 04/17/2025 04/17/25 | For Sale | $778,000 | -- | $635 / Sq Ft |
I
Seller's Agent in 2025
Isidora Fridman
Christie's International Real Estate SoCal
(818) 402-4442
1 in this area
32 Total Sales

Seller Co-Listing Agent in 2025
Lauren Rauschenberg
Christie's Int. R.E SoCal
(310) 862-0883
1 in this area
7 Total Sales
Buyer's Agent in 2025
Sandra Nelson
Equity Union
(818) 675-2474
2 in this area
36 Total Sales
Source: The MLS
MLS Number: 25526515
Disclaimer: Certain information contained herein is derived from information provided by parties other than Homes.com. All information provided is deemed reliable, but is not guaranteed to be accurate and should be independently verified.
© 2026 The MLS™ - Combined L.A. Westside MLS (CLAW). All rights reserved. Based on information from The MLS™ - Combined L.A. Westside MLS (CLAW). All data, including all measurements and calculations of area, is obtained from various sources and has not been, and will not be, verified by broker or MLS. All information should be independently reviewed and verified for accuracy. Properties may or may not be listed by the office/agent presenting the information.
IDX information is provided exclusively for personal, non-commercial use, and may not be used for any purpose other than to identify prospective properties consumers may be interested in purchasing.
Information is deemed reliable but not guaranteed.
Ask me questions while you tour the home.