
Joe Lindsay
Edina Realty, Inc.
(833) 359-7544
41 Total Sales
1 in Hazel Park
$320,000 Price

Estimated Value: $261,469
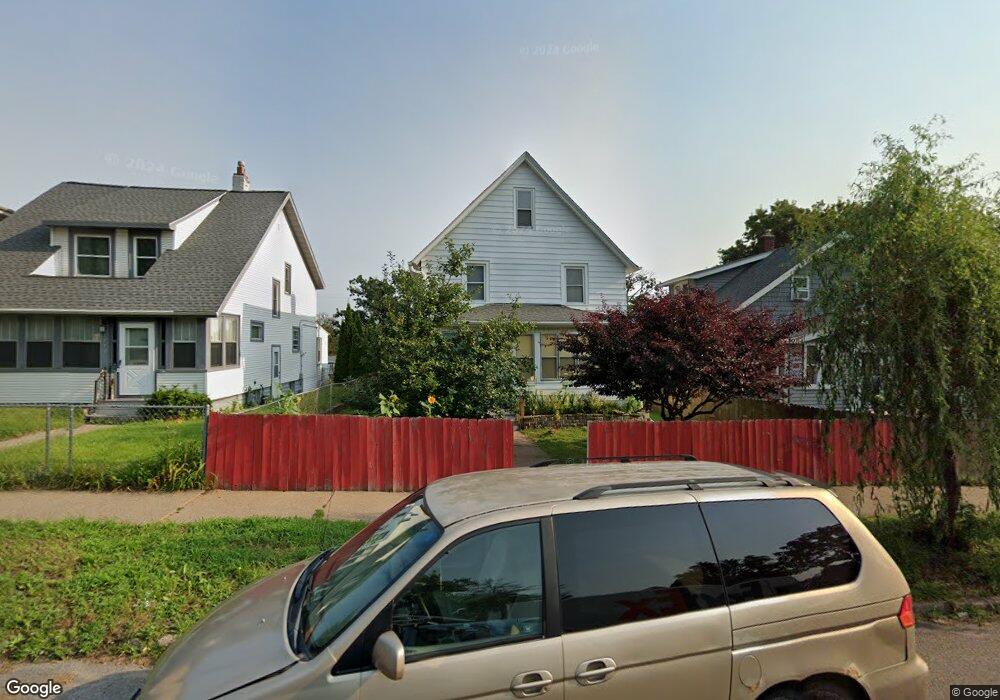
Great home with spacious rooms. Eat in kitchen is huge! Formal Dining too. Large, newer deck. 3 Bedroom on upper level, unfinished attic. Fully fenced yard, double car garage. Bus avail at corner. Home is in excellent condition but waits for your updating
Last Agent to Sell the Property
Elaine Karel
Coldwell Banker Burnet Listed on: 02/17/2012
Last Buyer's Agent
Artemisa Boston
Realty Executives Results
Joe Lindsay
Edina Realty, Inc.
(833) 359-7544
41 Total Sales
1 in Hazel Park
$320,000 Price
Eduardo Osorio
Eagan Realty LLC
(651) 401-8257
107 Total Sales
1 in Hazel Park
$260,000 Price
Jennifer Giovinazzo
eXp Realty
(651) 661-2759
128 Total Sales
1 in Hazel Park
$200,000 Price
Artemisa Boston
eXp Realty
(612) 255-5850
1,092 Total Sales
7 in Hazel Park
$160K - $325K Price Range
Mai Vang
Creative Results
(534) 544-4026
70 Total Sales
3 in Hazel Park
$210K - $271K Price Range
Kristopher Jacobsen
Eos Realty, LLC
(612) 294-9681
120 Total Sales
1 in Hazel Park
$179,900 Price
We collect this data history from publicly available records. To have your information removed, we recommend requesting removal directly through your county’s website.
| Date | Status | Borrower | Loan Amount |
|---|---|---|---|
| Open | $149,704 | ||
| Closed | $50,500 |
We collect this data history from publicly available records. To have your information removed, we recommend requesting removal directly through your county’s website.
| Date | Event | Price | List to Sale | Price per Sq Ft |
|---|---|---|---|---|
| 05/14/2012 05/14/12 | Sold | $70,000 | -6.5% | $53 / Sq Ft |
| 03/09/2012 03/09/12 | Pending | -- | -- | -- |
| 02/17/2012 02/17/12 | For Sale | $74,900 | -- | $57 / Sq Ft |
We collect this data history from publicly available records. To have your information removed, we recommend requesting removal directly through your county’s website.
| Year | Tax Paid | Tax Assessment Tax Assessment Total Assessment is a certain percentage of the fair market value that is determined by local assessors to be the total taxable value of land and additions on the property. | Land | Improvement |
|---|---|---|---|---|
| 2026 | $3,424 | $222,300 | $30,000 | $192,300 |
| 2025 | $3,116 | $230,300 | $25,000 | $205,300 |
| 2023 | $3,116 | $212,100 | $20,000 | $192,100 |
| 2022 | $2,804 | $218,700 | $20,000 | $198,700 |
| 2021 | $2,098 | $187,800 | $20,000 | $167,800 |
| 2020 | $2,248 | $151,300 | $10,200 | $141,100 |
| 2019 | $1,864 | $151,300 | $10,200 | $141,100 |
| 2018 | $1,700 | $128,000 | $10,200 | $117,800 |
| 2017 | $1,698 | $122,500 | $10,200 | $112,300 |
| 2016 | $1,298 | $0 | $0 | $0 |
| 2015 | $1,294 | $100,500 | $10,200 | $90,300 |
| 2014 | $1,520 | $0 | $0 | $0 |
E
Seller's Agent in 2012
Elaine Karel
Coldwell Banker Burnet
A
Buyer's Agent in 2012
Artemisa Boston
Realty Executives Results
Source: REALTOR® Association of Southern Minnesota
MLS Number: 4105666
APN: 27-29-22-41-0070
Disclaimer: Certain information contained herein is derived from information provided by parties other than Homes.com. All information provided is deemed reliable, but is not guaranteed to be accurate and should be independently verified.
IDX information is provided exclusively for personal, non-commercial use, and may not be used for any purpose other than to identify prospective properties consumers may be interested in purchasing. Information is deemed reliable but not guaranteed.
Ask me questions while you tour the home.