
Sharon Berrett
Compass
(623) 439-8777
130 Total Sales
3 in North Central Phoenix
$309K - $447K Price Range
Estimated Value: $373,000 - $389,000
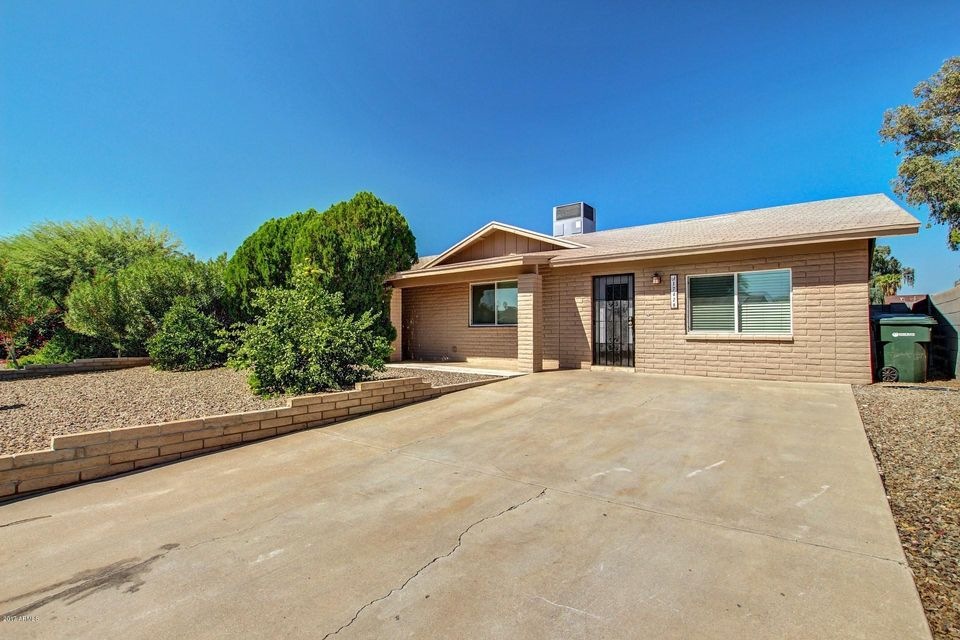
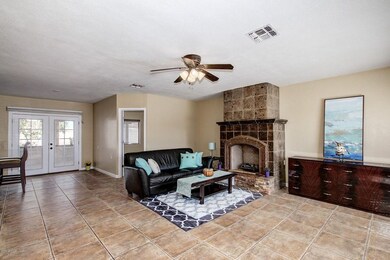
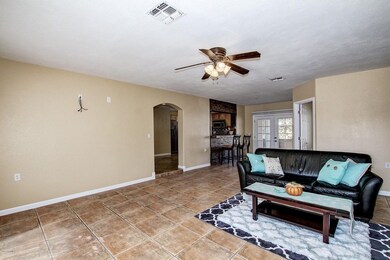
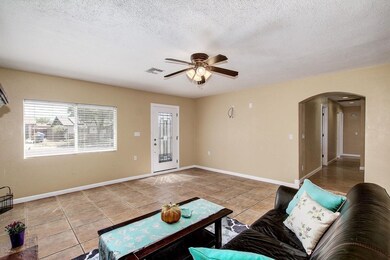
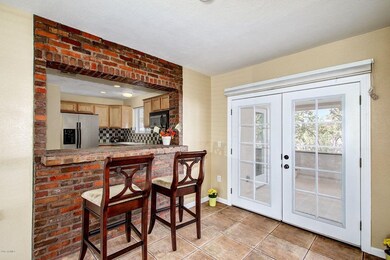
A lot of tender loving care has gone into this home, a complete makeover. So many special touches like the bricked pass through from the dining area into the kitchen, checkered-patterned back splash in the kitchen, tiled pony walls on the back patio, French doors and custom fireplace in the great room with stone surrounds. Gourmet kitchen features stainless steel appliance package, granite countertops with backsplash, beautiful wood cabinets, a built-in microwave and stellar travertine floors. The master bedroom has sumptuous wood flooring, ceiling fan and media niche. The home's bathrooms have been detailed with natural stone and show like a model home. The covered back patio huge and is tiled with pony walls for privacy. Make this one your new home. PLEASE NOTE: FIREPLACE IS NOT FUNCTIONING/COMPLETE. NEEDS TO BE COMPLETE BY BRINGING CHIMNEY THROUGH ATTIC AND UP TO ROOF. SELLER TO ISSUE CREDIT OR COMPLETE PRIOR TO CLOSE OF ESCROW.
Last Agent to Sell the Property
Realty Executives Arizona Territory License #SA114813000 Listed on: 10/09/2017
We collect this data history from publicly available records. To have your information removed, we recommend requesting removal directly through your county’s website.
Sharon Berrett
Compass
(623) 439-8777
130 Total Sales
3 in North Central Phoenix
$309K - $447K Price Range
Beris Godinez
Realty ONE Group
(480) 660-4728
34 Total Sales
1 in North Central Phoenix
$427,000 Price
Lisa Baker
Russ Lyon Sotheby's International Realty
(623) 745-8710
56 Total Sales
1 in North Central Phoenix
$410,000 Price
Jessica Sedei
Jason Mitchell Real Estate
(360) 226-7714
43 Total Sales
2 in North Central Phoenix
$280K - $307K Price Range
Tony C. Doan
West USA Realty
(623) 257-8581
58 Total Sales
1 in North Central Phoenix
$409,950 Price
Shannon Aspeslagh
Inteam Realty, LLC
(602) 832-7563
52 Total Sales
1 in North Central Phoenix
$440,000 Price
We collect this data history from publicly available records. To have your information removed, we recommend requesting removal directly through your county’s website.
| Date | Buyer | Sale Price | Title Company |
|---|---|---|---|
| -- | Security Title | ||
| Breceda Veronica Gonzalez | -- | Security Title Agency Inc | |
| Breceda Veronica Gonzalez | $225,000 | Security Title Agency Inc | |
| Ahmetovic Senija | -- | Security Title Agency Inc | |
| Ahmetovic Senija | -- | None Available | |
| Behmen Investments Llc | $45,000 | First American Title Ins Co | |
| Lasalle Bank National Association | $91,856 | None Available | |
| Miranda Ramon | -- | Title Management Agency Of A | |
| Miranda Manuel | -- | Title Management Agency Of A | |
| Miranda Manuel | -- | Capital Title Agency Inc | |
| Miranda Manuel | -- | Capital Title Agency Inc | |
| Aungst James M | $69,500 | First American Title |
We collect this data history from publicly available records. To have your information removed, we recommend requesting removal directly through your county’s website.
| Date | Status | Borrower | Loan Amount |
|---|---|---|---|
| Open | $216,000 | ||
| Previous Owner | Breceda Veronica Gonzalez | $220,924 | |
| Previous Owner | Miranda Manuel | $44,400 | |
| Previous Owner | Miranda Manuel | $44,400 | |
| Previous Owner | Miranda Manuel | $177,600 | |
| Previous Owner | Miranda Manuel | $165,750 | |
| Previous Owner | Miranda Manuel | $111,150 |
We collect this data history from publicly available records. To have your information removed, we recommend requesting removal directly through your county’s website.
| Date | Event | Price | List to Sale | Price per Sq Ft |
|---|---|---|---|---|
| 01/24/2018 01/24/18 | Sold | $225,000 | 0.0% | $129 / Sq Ft |
| 01/22/2018 01/22/18 | For Sale | $225,000 | 0.0% | $129 / Sq Ft |
| 12/05/2017 12/05/17 | Pending | -- | -- | -- |
| 12/03/2017 12/03/17 | Pending | -- | -- | -- |
| 10/30/2017 10/30/17 | Price Changed | $225,000 | -6.2% | $129 / Sq Ft |
| 10/06/2017 10/06/17 | For Sale | $239,900 | -- | $138 / Sq Ft |
We collect this data history from publicly available records. To have your information removed, we recommend requesting removal directly through your county’s website.
| Year | Tax Paid | Tax Assessment Tax Assessment Total Assessment is a certain percentage of the fair market value that is determined by local assessors to be the total taxable value of land and additions on the property. | Land | Improvement |
|---|---|---|---|---|
| 2025 | $1,351 | $15,533 | ||
| 2024 | $1,314 | $14,793 | ||
| 2023 | $1,314 | $27,010 | $5,400 | $21,610 |
| 2022 | $1,266 | $20,920 | $4,180 | $16,740 |
| 2021 | $1,322 | $18,820 | $3,760 | $15,060 |
| 2020 | $1,298 | $17,260 | $3,450 | $13,810 |
| 2019 | $1,258 | $17,070 | $3,410 | $13,660 |
| 2018 | $1,214 | $15,460 | $3,090 | $12,370 |
| 2017 | $1,172 | $12,880 | $2,570 | $10,310 |
| 2016 | $1,106 | $13,350 | $2,670 | $10,680 |
| 2015 | $658 | $11,900 | $2,380 | $9,520 |
Seller's Agent in 2018
Shannon Everett
Realty Executives Arizona Territory
(602) 550-8002
2 in this area
68 Total Sales
JP
Buyer's Agent in 2018
Jesus Palmerin
Gentry Real Estate
(602) 820-7092
1 in this area
38 Total Sales
Source: Arizona Regional Multiple Listing Service (ARMLS)
MLS Number: 5671414
APN: 208-18-094
Disclaimer: Certain information contained herein is derived from information provided by parties other than Homes.com. All information provided is deemed reliable, but is not guaranteed to be accurate and should be independently verified.
All information should be verified by the recipient and none is guaranteed as accurate by ARMLS
Listing Information presented by local MLS brokerage: Ten-X, local REALTOR®- Arlene Richardson - (888)-952-6393
Ask me questions while you tour the home.