
Kate Lewis
Keller Williams Realty
(302) 240-1173
68 Total Sales
3 in Lewes
$34K - $105K Price Range
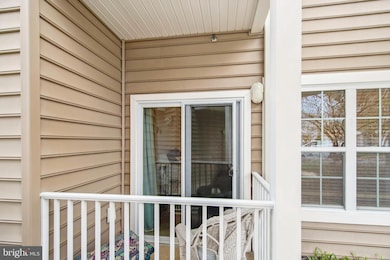
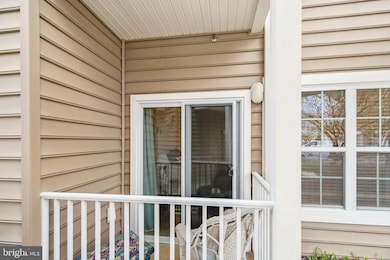
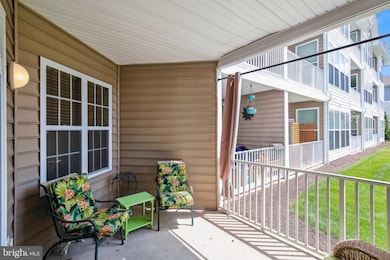
BACK ON THE MARKET DUE TO NO FAULT OF THE SELLER.
MAJOR PRICE DROP!!!!!
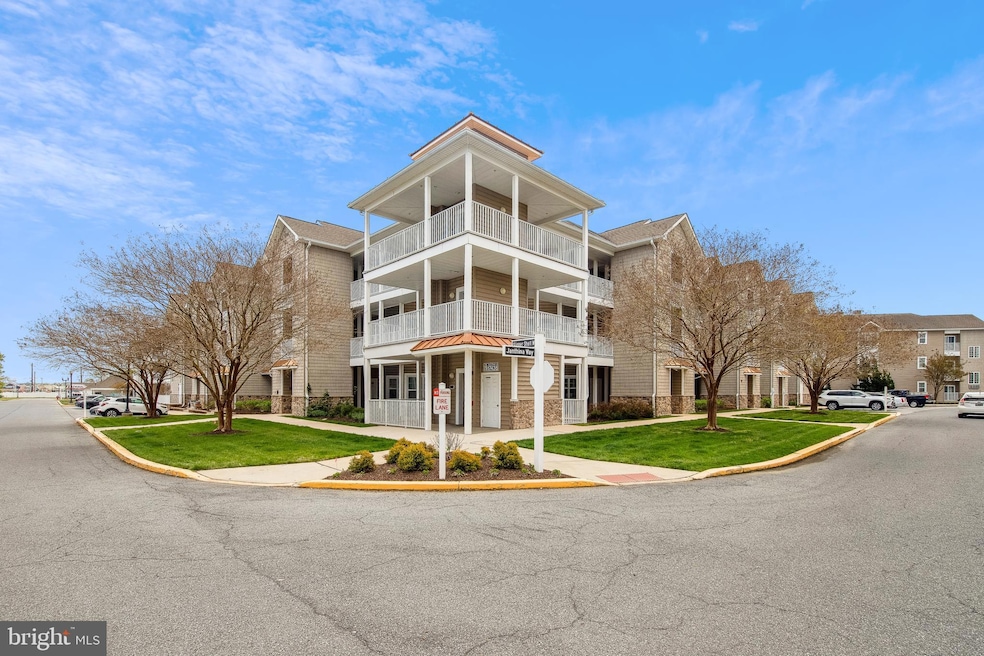
Largest Corner unit and priced way below anything in Sandbar Village. THIS IS PRICED TO SELL
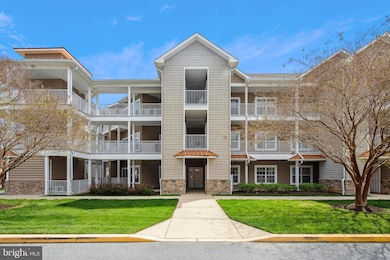
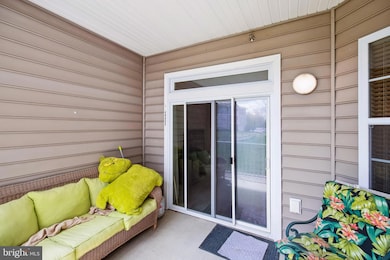
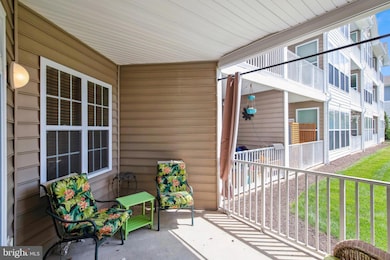
Spacious corner condo in Prime Lewes Location! Located just off Route 1, this beautifully maintained 3bedroom, 2 bath condo is minutes from Lewes Beach, the scenic bike path, and premier shopping and dining. Perfect for year-round living or as a smart investment property! This is the largest condo in the desirable Sandbar community, featuring a bright and open floor plan, hardwood flooring in the entry and kitchen, and a cozy corner fireplace—ideal for relaxing evenings. Enjoy the added bonus of a community pool for those warm summer days. Don’t miss out on this rare opportunity to own in one of the area’s most convenient and sought-after locations! * Largest condo at the lowest price. Get in now before the summer!!
Last Agent to Sell the Property
(302) 539-1777 jschulman1959@gmail.com Coldwell Banker Realty License #0037358 Listed on: 04/24/2025
Kate Lewis
Keller Williams Realty
(302) 240-1173
68 Total Sales
3 in Lewes
$34K - $105K Price Range
Carter Eggleston
Compass
(302) 665-1606
62 Total Sales
4 in Lewes
$370K - $851K Price Range
Herman Ross
Compass
(302) 600-1589
80 Total Sales
1 in Lewes
$366,000 Price
Tricia Erickson
Patterson-Schwartz-Rehoboth
(302) 310-4495
70 Total Sales
1 in Lewes
$515,000 Price
Lisa Nemeth
Northrop Realty
(610) 871-5689
47 Total Sales
3 in Lewes
$73K - $310K Price Range
Linda Rosatelli
Iron Valley Real Estate at The Beach
(443) 981-2245
25 Total Sales
11 in Lewes
$355K - $859K Price Range
We collect this data history from publicly available records. To have your information removed, we recommend requesting removal directly through your county’s website.
| Date | Event | Price | List to Sale | Price per Sq Ft |
|---|---|---|---|---|
| 11/21/2025 11/21/25 | Sold | $340,000 | -2.9% | $185 / Sq Ft |
| 09/30/2025 09/30/25 | Pending | -- | -- | -- |
| 09/24/2025 09/24/25 | Price Changed | $350,000 | -7.9% | $190 / Sq Ft |
| 07/09/2025 07/09/25 | Price Changed | $379,900 | -2.6% | $206 / Sq Ft |
| 06/25/2025 06/25/25 | Price Changed | $389,900 | -2.5% | $212 / Sq Ft |
| 04/24/2025 04/24/25 | For Sale | $399,900 | -- | $217 / Sq Ft |
Seller's Agent in 2025
JAY SCHULMAN
Coldwell Banker Realty
(267) 251-4401
121 Total Sales
Buyer's Agent in 2025
Dustin Oldfather
Compass
(302) 249-5899
1,391 Total Sales
Buyer Co-Listing Agent in 2025
MICHAEL MCGINLEY
Compass
(302) 217-0414
44 Total Sales
Source: Bright MLS
MLS Number: DESU2084328
Disclaimer: Certain information contained herein is derived from information provided by parties other than Homes.com. All information provided is deemed reliable, but is not guaranteed to be accurate and should be independently verified.
The data relating to real estate for sale on this website appears in part through the BRIGHT Internet Data Exchange program, a voluntary cooperative exchange of property listing data between licensed real estate brokerage firms, and is provided by BRIGHT through a licensing agreement.
Listing information is from various brokers who participate in the Bright MLS IDX program and not all listings may be visible on the site.
The property information being provided on or through the website is for the personal, non-commercial use of consumers and such information may not be used for any purpose other than to identify prospective properties consumers may be interested in purchasing.
Some properties which appear for sale on the website may no longer be available because they are for instance, under contract, sold or are no longer being offered for sale.
Property information displayed is deemed reliable but is not guaranteed.
Copyright 2026 Bright MLS, Inc.
Ask me questions while you tour the home.