AT
AKXELEM TEJEDA PATZAN
SAFE INVESTMENT REALTY GROUP
(844) 929-4518
42 Total Sales
1 in Woodcrest
$730,000 Price
Estimated Value: $918,406
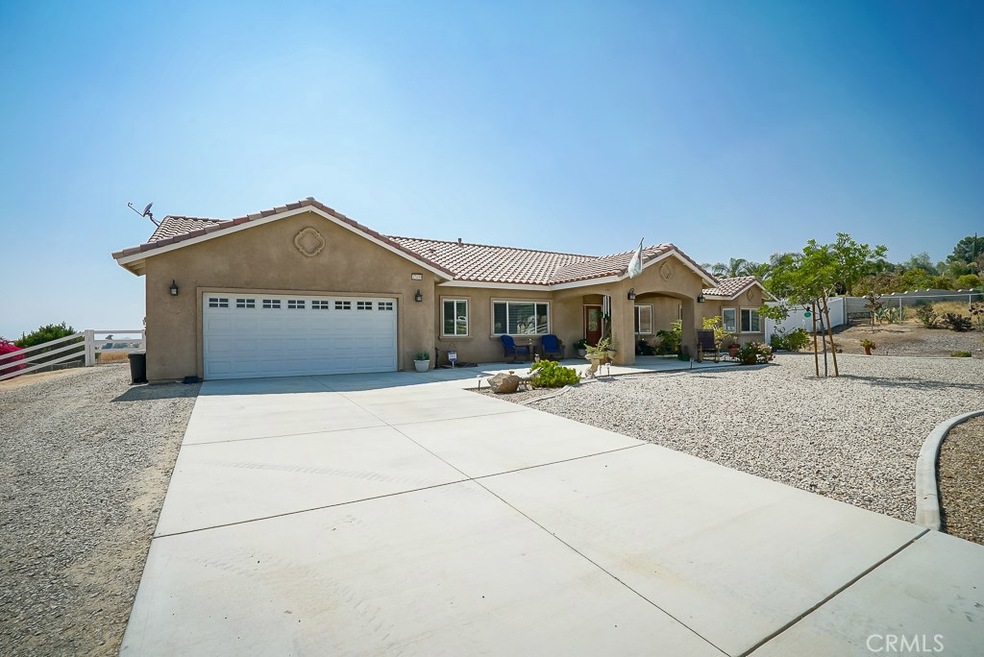
Great Woodcrest Single story. This ranch style home is only four years old, but still feels brand new! The 5 bedrooms and 3 baths are split on each end, with a lovely family room, kitchen, living room and formal dining room encompassing the middle of the home. Kitchen has all of the modern features including granite counters, stainless steel appliances, and custom alder wood cabinets. Formal dining room just off the kitchen makes it easy to entertain family and friends. Beautiful dark wood laminate flooring highlights the main living areas of the home. For those that prefer outdoor entertainment, the backyard has a fully covered, Aluma-Wood patio with a great view to the western mountains and valley. A great place to enjoy the sunset! Highly usuable lot includes a 19 by 25 steel workshop with electrical and roll up doors. Functional drought resistant landscaping in the front and plenty of room for RV parking in the back. This home is ready for immediate move-in.
We collect this data history from publicly available records. To have your information removed, we recommend requesting removal directly through your county’s website.
AT
AKXELEM TEJEDA PATZAN
SAFE INVESTMENT REALTY GROUP
(844) 929-4518
42 Total Sales
1 in Woodcrest
$730,000 Price

Christine Simonsen
KELLER WILLIAMS RIVERSIDE CENT
(951) 441-3136
96 Total Sales
2 in Woodcrest
$667K - $740K Price Range
Scott Hooks
WESTCOE REALTORS INC
(951) 396-3221
115 Total Sales
2 in Woodcrest
$925K - $1.3M Price Range
VM
Victoria Murillo
OLIVEWOOD REALTY GROUP INC
(951) 470-2156
45 Total Sales
2 in Woodcrest
$910,000 Price Range
Omar Velazquez
NextHome Coastal Estates
(805) 500-0640
14 Total Sales
2 in Woodcrest
$972,500 Price Range
Blanca M Lopez
RE/MAX One
(657) 385-8005
58 Total Sales
2 in Woodcrest
$970,000 Price Range
We collect this data history from publicly available records. To have your information removed, we recommend requesting removal directly through your county’s website.
| Date | Buyer | Sale Price | Title Company |
|---|---|---|---|
| $559,000 | Ticor Title | ||
| Jacobson Dale | $449,000 | Wfg Title Company | |
| Decision One Real Estate | $40,000 | None Available |
We collect this data history from publicly available records. To have your information removed, we recommend requesting removal directly through your county’s website.
| Date | Status | Borrower | Loan Amount |
|---|---|---|---|
| Open | $200,000 | ||
| Open | Escobedo Daniel | $423,000 | |
| Previous Owner | Escobedo Daniel | $419,250 | |
| Previous Owner | Jacobson Dale | $396,000 | |
| Previous Owner | Jacobson Dale | $399,610 |
We collect this data history from publicly available records. To have your information removed, we recommend requesting removal directly through your county’s website.
| Date | Event | Price | List to Sale | Price per Sq Ft |
|---|---|---|---|---|
| 06/28/2018 06/28/18 | Sold | $559,000 | 0.0% | $212 / Sq Ft |
| 04/27/2018 04/27/18 | Pending | -- | -- | -- |
| 04/03/2018 04/03/18 | For Sale | $559,000 | -- | $212 / Sq Ft |
We collect this data history from publicly available records. To have your information removed, we recommend requesting removal directly through your county’s website.
| Year | Tax Paid | Tax Assessment Tax Assessment Total Assessment is a certain percentage of the fair market value that is determined by local assessors to be the total taxable value of land and additions on the property. | Land | Improvement |
|---|---|---|---|---|
| 2026 | $7,071 | $648,762 | $194,628 | $454,134 |
| 2025 | $6,837 | $636,042 | $190,812 | $445,230 |
| 2023 | $6,837 | $611,345 | $183,403 | $427,942 |
| 2022 | $6,654 | $599,358 | $179,807 | $419,551 |
| 2021 | $6,537 | $587,607 | $176,282 | $411,325 |
| 2020 | $6,486 | $581,583 | $174,475 | $407,108 |
| 2019 | $6,362 | $570,180 | $171,054 | $399,126 |
| 2018 | $5,330 | $484,815 | $142,592 | $342,223 |
| 2017 | $5,232 | $475,310 | $139,797 | $335,513 |
| 2016 | $4,888 | $465,991 | $137,056 | $328,935 |
| 2015 | $4,820 | $458,994 | $134,999 | $323,995 |
| 2014 | $2,811 | $260,800 | $40,800 | $220,000 |
Seller's Agent in 2018
Gary Bottom
COMPASS
(951) 233-1385
44 Total Sales
Buyer's Agent in 2018
Justin Tye
Active Realty
(949) 381-8581
1,633 Total Sales
Buyer Co-Listing Agent in 2018
Johnny Menendez
Innovate Realty, Inc.
(951) 662-9607
338 Total Sales
MS
Seller's Agent in 2014
Michelle Smith
Meridian Real Estate Group
Buyer's Agent in 2014
Jodi Kaczmarek
Vista Sotheby's International Realty
(951) 907-8454
23 Total Sales
Source: California Regional Multiple Listing Service (CRMLS)
MLS Number: IV18075246
APN: 267-090-022
Disclaimer: Certain information contained herein is derived from information provided by parties other than Homes.com. All information provided is deemed reliable, but is not guaranteed to be accurate and should be independently verified.
The multiple listing data appearing on this website, or contained in reports produced therefrom, is owned and copyrighted by California Regional Multiple Listing Service, Inc. ("CRMLS") and is protected by all applicable copyright laws. Information provided is for viewer's personal, non-commercial use and may not be used for any purpose other than to identify prospective properties the viewer may be interested in purchasing. All listing data, including but not limited to square footage and lot size is believed to be accurate, but the listing Agent, listing Broker and CRMLS and its affiliates do not warrant or guarantee such accuracy. The viewer should independently verify the listed data prior to making any decisions based on such information by personal inspection and/or contacting a real estate professional.
Based on information from California Regional Multiple Listing Service, Inc. and /or other sources. All data, including all measurements and calculations of area, is obtained from various sources and has not been, and will not be, verified by broker or MLS. All information should be independently reviewed and verified for accuracy. Properties may or may not be listed by the office/agent presenting the information
Ask me questions while you tour the home.