
Penny Jeffery Janich
Best Realty Partners
(657) 317-7948
48 Total Sales
4 in Woodcrest
$375K - $940K Price Range
Estimated Value: $912,566
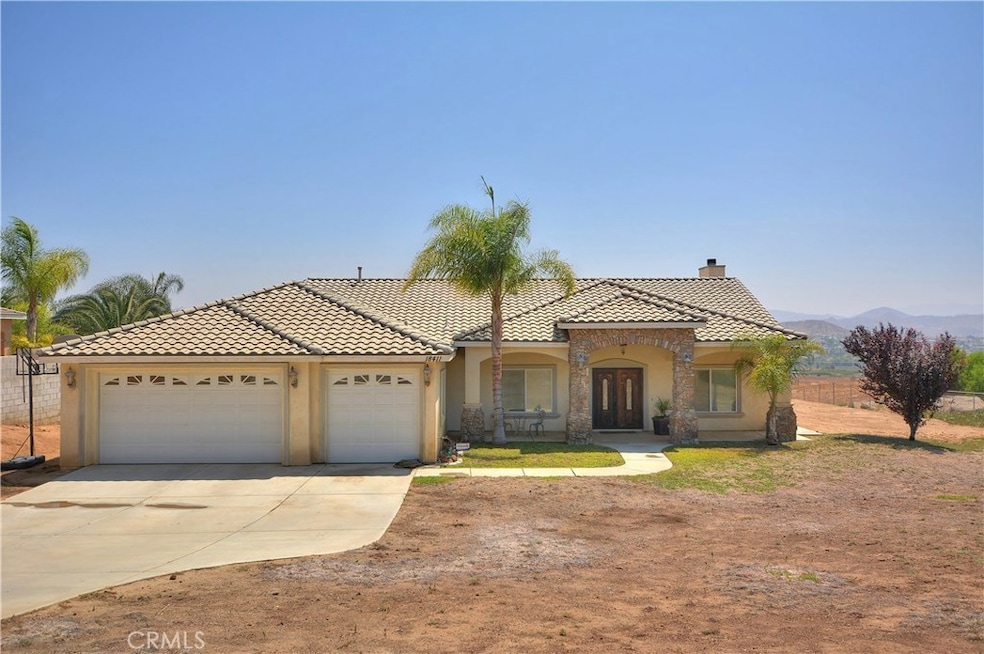
Spectacular Ranch Style Single Story home tucked away in the desirable WOODCREST AREA OF RIVERSIDE. Experience unparalleled privacy & unsurpassed modern upgrades including rich, dark wood flooring, crown molding, & ambient recessed lighting. The open layout coupled with tall ceilings makes the living & dining areas larger than life. The elegant gourmet kitchen is elaborately equipped & prepared to handle your every culinary feat with large center island, gorgeous granite counters, cabinets and butler's pantry. The kitchen opens up to a spacious family room with a striking wood fireplace that becomes an instant focal point, creating a cozy gathering place on chilly nights. You'll fall in love as you walk into the large master bedroom with engineered laminate floors, walk in closet, gorgeous custom tiled shower and jetted spa tub. The remaining three large bedrooms in the home are very well-appointed with lighted ceiling fans, while all bathrooms have been upgraded with granite counters, and new fixtures & cabinetry. The oversized laundry room has amazing dimensions ready for all your projects. This home is off the beaten path which makes it quiet and still in the evenings and perfect for horses, toys or an RV. Amazing City and Sunset Views of the back patio in the evenings make this home your safe haven! This home has so much to offer.
Last Agent to Sell the Property
COLDWELL BANKER REALTY License #01789037 Listed on: 08/28/2017
We collect this data history from publicly available records. To have your information removed, we recommend requesting removal directly through your county’s website.
Penny Jeffery Janich
Best Realty Partners
(657) 317-7948
48 Total Sales
4 in Woodcrest
$375K - $940K Price Range
Justin Quemada
RE/MAX TOP PRODUCERS
(626) 653-4279
50 Total Sales
1 in Woodcrest
$715,000 Price
Sara Griffin
THE ASSOCIATES REALTY GROUP
(657) 297-5411
70 Total Sales
2 in Woodcrest
$1,665,000 Price Range
David Zecha
David S. Zecha, Broker
(669) 230-1316
50 Total Sales
1 in Woodcrest
$750,000 Price
Robert Esparza
Transunited Realty Group
(562) 242-3550
65 Total Sales
1 in Woodcrest
$1,800,000 Price
Luis Uribe
L&L URIBE, INC
(951) 420-7042
38 Total Sales
1 in Woodcrest
$600,000 Price
We collect this data history from publicly available records. To have your information removed, we recommend requesting removal directly through your county’s website.
| Date | Buyer | Sale Price | Title Company |
|---|---|---|---|
| $550,000 | Lawyers Title | ||
| Short Danny | $519,000 | First American Title Ins Co | |
| Mayer Stanley N | $105,000 | Chicago Title Co |
We collect this data history from publicly available records. To have your information removed, we recommend requesting removal directly through your county’s website.
| Date | Status | Borrower | Loan Amount |
|---|---|---|---|
| Open | $416,600 | ||
| Closed | Sullivan Jennifer A | $424,100 | |
| Previous Owner | Short Danny | $100,000 | |
| Previous Owner | Short Danny | $415,050 | |
| Previous Owner | Mayer Stanley N | $40,000 |
We collect this data history from publicly available records. To have your information removed, we recommend requesting removal directly through your county’s website.
| Date | Event | Price | List to Sale | Price per Sq Ft |
|---|---|---|---|---|
| 11/14/2017 11/14/17 | Sold | $550,000 | 0.0% | $227 / Sq Ft |
| 10/05/2017 10/05/17 | Pending | -- | -- | -- |
| 08/28/2017 08/28/17 | For Sale | $550,000 | -- | $227 / Sq Ft |
We collect this data history from publicly available records. To have your information removed, we recommend requesting removal directly through your county’s website.
| Year | Tax Paid | Tax Assessment Tax Assessment Total Assessment is a certain percentage of the fair market value that is determined by local assessors to be the total taxable value of land and additions on the property. | Land | Improvement |
|---|---|---|---|---|
| 2026 | $6,880 | $638,317 | $191,494 | $446,823 |
| 2025 | $6,651 | $625,802 | $187,740 | $438,062 |
| 2023 | $6,651 | $601,502 | $180,450 | $421,052 |
| 2022 | $6,469 | $589,709 | $176,912 | $412,797 |
| 2021 | $6,354 | $578,147 | $173,444 | $404,703 |
| 2020 | $6,304 | $572,220 | $171,666 | $400,554 |
| 2019 | $6,182 | $280,500 | $84,150 | $196,350 |
| 2018 | $6,056 | $550,000 | $165,000 | $385,000 |
| 2017 | $5,641 | $505,000 | $68,000 | $437,000 |
| 2016 | $4,771 | $448,000 | $60,000 | $388,000 |
| 2015 | $4,523 | $424,000 | $57,000 | $367,000 |
| 2014 | $3,860 | $358,000 | $48,000 | $310,000 |
Seller's Agent in 2017
Marisa Fletcher
COLDWELL BANKER REALTY
(951) 515-7811
52 Total Sales
Seller Co-Listing Agent in 2017
Demarco Fletcher
COLDWELL BANKER REALTY
(951) 515-7811
72 Total Sales
Buyer's Agent in 2017
JENNIFER SULLIVAN
YUCAIPA VALLEY REAL ESTATE
(909) 486-2974
11 Total Sales
Source: California Regional Multiple Listing Service (CRMLS)
MLS Number: IG17198547
APN: 267-090-008
Disclaimer: Certain information contained herein is derived from information provided by parties other than Homes.com. All information provided is deemed reliable, but is not guaranteed to be accurate and should be independently verified.
The multiple listing data appearing on this website, or contained in reports produced therefrom, is owned and copyrighted by California Regional Multiple Listing Service, Inc. ("CRMLS") and is protected by all applicable copyright laws. Information provided is for viewer's personal, non-commercial use and may not be used for any purpose other than to identify prospective properties the viewer may be interested in purchasing. All listing data, including but not limited to square footage and lot size is believed to be accurate, but the listing Agent, listing Broker and CRMLS and its affiliates do not warrant or guarantee such accuracy. The viewer should independently verify the listed data prior to making any decisions based on such information by personal inspection and/or contacting a real estate professional.
Based on information from California Regional Multiple Listing Service, Inc. and /or other sources. All data, including all measurements and calculations of area, is obtained from various sources and has not been, and will not be, verified by broker or MLS. All information should be independently reviewed and verified for accuracy. Properties may or may not be listed by the office/agent presenting the information
Ask me questions while you tour the home.