
Brandon Vaccaro
Real Broker
(925) 940-4903
55 Total Sales
7 in Camelback East Village
$208K - $1.7M Price Range

Estimated Value: $567,618
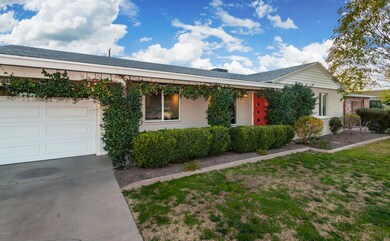
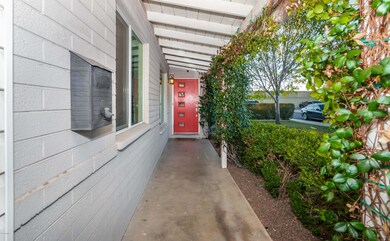
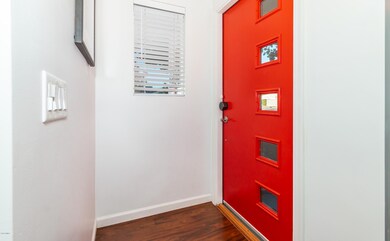
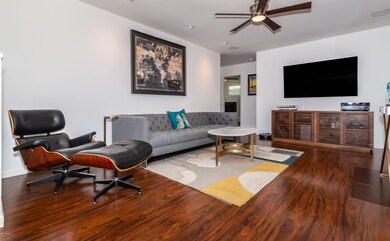
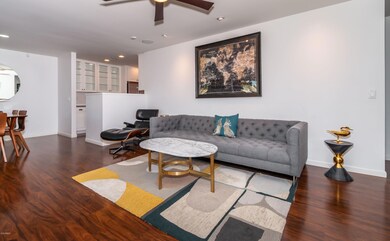
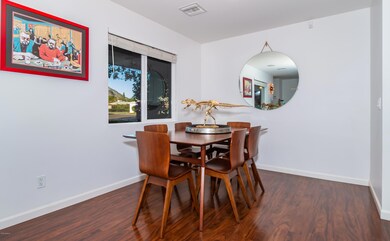
Get ready to fall in love! This designer kitchen showcases jaw-dropping quartz countertops, Thomasville custom cabinets, high end mahogany Pergo laminate flooring, Kohler sink with RO system, Viking series refrigerator and gas stove, AND top of the line KitchenAid dishwasher. Bathrooms have Carrera marble vanities and one has a Kohler BubbleMassage tub! Efficiency upgrades include BRAND NEW ROOF, Milgard dual pane windows, north/south facing exposure, added attic insulation, and Hunter ceiling fans. This home certainly likes to name drop! This is a SMART home with the EcoBee thermostat and front door August lock. It is also hardwired with surround sound and security cameras. TWO car garage, a spacious attic, two wall safes, and two gigantic Tuff sheds on the side of the house provide ample storage. The tranquil backyard encompasses a grassy field beautifully surrounded by delicious pink grapefruit, Meyer lemon, and clementine citrus trees. Inside the highly desired Madison School District and sandwiched between Uptown and Biltmore, you'll never run out of quality schools, exciting dining and unique shopping options. Don't forget to enjoy the breathtaking views of Piestewa Peak from your new front porch!
Last Agent to Sell the Property
Locality Real Estate License #BR642542000 Listed on: 01/31/2020
We collect this data history from publicly available records. To have your information removed, we recommend requesting removal directly through your county’s website.
Brandon Vaccaro
Real Broker
(925) 940-4903
55 Total Sales
7 in Camelback East Village
$208K - $1.7M Price Range
Juan Ramirez
HomeSmart
(623) 323-1145
80 Total Sales
1 in Camelback East Village
$325,000 Price
Gina M. Tartamella
Coldwell Banker Realty
(928) 295-2398
48 Total Sales
6 in Camelback East Village
$615K - $1.1M Price Range
Amy Koch
The Brokery
(602) 461-7247
42 Total Sales
1 in Camelback East Village
$309,500 Price
Rachael Endsley
Realty ONE Group
(480) 573-6184
28 Total Sales
1 in Camelback East Village
$3,300,000 Price
Melissa Calhoun
JPAR Vantage
(623) 400-6744
32 Total Sales
2 in Camelback East Village
$258K - $355K Price Range
We collect this data history from publicly available records. To have your information removed, we recommend requesting removal directly through your county’s website.
| Date | Buyer | Sale Price | Title Company |
|---|---|---|---|
| -- | None Listed On Document | ||
| $403,000 | First American Title | ||
| -- | None Available | ||
| $290,000 | Dhi Title Agency | ||
| -- | None Available | ||
| $95,000 | Security Title Agency | ||
| $182,000 | Great American Title | ||
| $150,250 | Fidelity National Title | ||
| -- | Chicago Title Insurance Co | ||
| -- | Chicago Title Insurance Co | ||
| $75,500 | Stewart Title & Trust |
We collect this data history from publicly available records. To have your information removed, we recommend requesting removal directly through your county’s website.
| Date | Status | Borrower | Loan Amount |
|---|---|---|---|
| Previous Owner | $388,285 | ||
| Previous Owner | $388,000 | ||
| Previous Owner | $232,000 | ||
| Previous Owner | $232,000 | ||
| Previous Owner | $75,000 | ||
| Previous Owner | $34,500 | ||
| Previous Owner | $258,750 | ||
| Previous Owner | $61,500 | ||
| Previous Owner | $34,500 | ||
| Previous Owner | $150,000 | ||
| Previous Owner | $147,928 |
We collect this data history from publicly available records. To have your information removed, we recommend requesting removal directly through your county’s website.
| Date | Event | Price | List to Sale | Price per Sq Ft | Prior Sale |
|---|---|---|---|---|---|
| 04/03/2020 04/03/20 | Sold | $403,000 | -2.9% | $316 / Sq Ft | |
| 02/23/2020 02/23/20 | Price Changed | $415,000 | -2.4% | $325 / Sq Ft | |
| 02/10/2020 02/10/20 | Price Changed | $425,000 | -2.3% | $333 / Sq Ft | |
| 01/31/2020 01/31/20 | For Sale | $435,000 | +50.0% | $341 / Sq Ft | |
| 11/12/2013 11/12/13 | Sold | $290,000 | -3.0% | $223 / Sq Ft | View Prior Sale |
| 10/14/2013 10/14/13 | Pending | -- | -- | -- | |
| 10/09/2013 10/09/13 | Price Changed | $299,000 | -3.5% | $230 / Sq Ft | |
| 09/06/2013 09/06/13 | For Sale | $310,000 | -- | $238 / Sq Ft |
We collect this data history from publicly available records. To have your information removed, we recommend requesting removal directly through your county’s website.
| Year | Tax Paid | Tax Assessment Tax Assessment Total Assessment is a certain percentage of the fair market value that is determined by local assessors to be the total taxable value of land and additions on the property. | Land | Improvement |
|---|---|---|---|---|
| 2025 | $2,513 | $21,918 | ||
| 2024 | $2,320 | $20,875 | ||
| 2023 | $2,320 | $35,560 | $7,110 | $28,450 |
| 2022 | $2,246 | $27,280 | $5,450 | $21,830 |
| 2021 | $2,292 | $26,160 | $5,230 | $20,930 |
| 2020 | $2,255 | $23,620 | $4,720 | $18,900 |
| 2019 | $2,204 | $22,910 | $4,580 | $18,330 |
| 2018 | $2,146 | $20,160 | $4,030 | $16,130 |
| 2017 | $2,037 | $19,520 | $3,900 | $15,620 |
| 2016 | $1,803 | $18,110 | $3,620 | $14,490 |
| 2015 | $1,678 | $16,520 | $3,300 | $13,220 |
Seller's Agent in 2020
Amanda Stolee
Locality Real Estate
(602) 418-6137
3 in this area
34 Total Sales
Seller Co-Listing Agent in 2020
Nicole Kuluris-Spade
West USA Realty
(480) 430-6800
1 in this area
13 Total Sales
Buyer's Agent in 2020
Jennifer Hay
Fathom Realty Elite
(480) 390-7777
4 in this area
24 Total Sales
Seller's Agent in 2013
Shelly Lane
Compass
(602) 319-4942
16 in this area
82 Total Sales
Seller Co-Listing Agent in 2013
Ronda Cronin
Compass
(602) 541-2410
16 in this area
82 Total Sales
K
Buyer's Agent in 2013
Kimberly Healy Franzetti
West USA Realty
(602) 402-5330
6 in this area
99 Total Sales
Source: Arizona Regional Multiple Listing Service (ARMLS)
MLS Number: 6030831
APN: 164-51-016
Disclaimer: Certain information contained herein is derived from information provided by parties other than Homes.com. All information provided is deemed reliable, but is not guaranteed to be accurate and should be independently verified.
All information should be verified by the recipient and none is guaranteed as accurate by ARMLS
Listing Information presented by local MLS brokerage: Ten-X, local REALTOR®- Arlene Richardson - (888)-952-6393
Ask me questions while you tour the home.