
Seller's Agent in 2025
Jonathan Shidler
SHIDLER DEVELOPMENT INC
(909) 496-7508
1 in this area
29 Total Sales
Estimated Value: $770,631
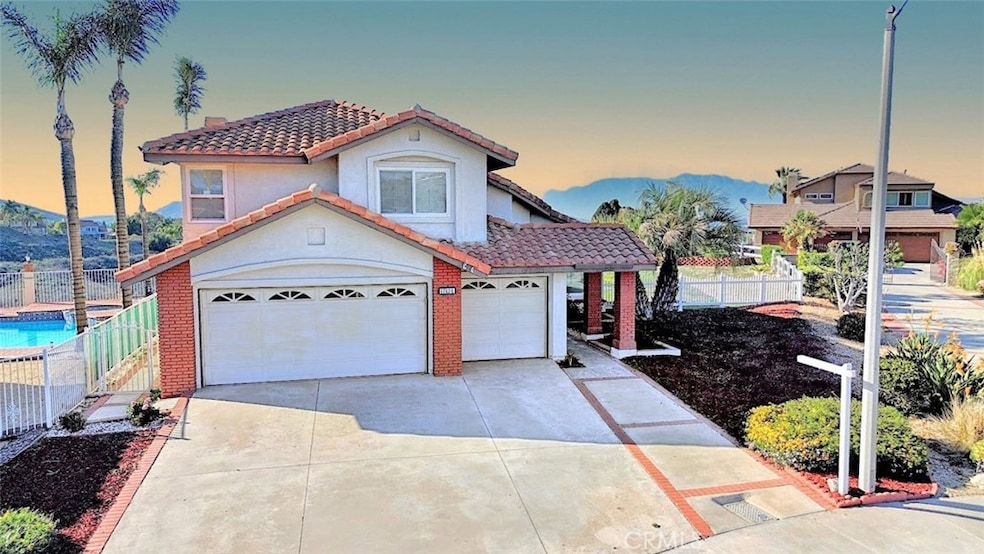
Riverside, 4 Bedroom, 3 Car Garage, 2.5 Bath all on Over half an Acre with Daily "Well, look at that!" Views. Ready for your thumbprint to make the memories worth keeping. The views you can afford from this 4 Bedroom home, at the terminus of the cul de sac and views atop the crest downward into La Sierra, glittering to life as the sun glides across the sky illuminating the San Gabriel Mountains and the valley below. 4 Bedroom, 3 Car Garage, 2.5 Bath, 2 Stories, and 1-half acre (0.58 acre / 25,265sqft) of land ready for your thumbprint to make your own.
Garage with Space for a Workspace, and a lot large enough to potentially have RV parking (Buyer to Verify). And room to put your own mark on this home. Open Living Room with stained glass, newer windows and sliding doors with dual glazing to maximize views, and minimize the loss of energy-- that is if you feel the need to keep the doors closed- with views across the valley, and the ability to feel the spring and autumn breezes from the hills. Cozy up at the fireplace while watching dinner cook as the hills come to life with evening light. Primary Bedroom shares these views from the bedroom, and the ensuite bathroom so you may shower in luxury of sunset or sunrise looking over the crest of the hill northward to Mount San Antonio (AKA, Mt Baldy) and its entourage of cloud draped peaks. When you view, make sure to enjoy the sunset and make a dream for your future landscaping ideas.
Measure out possible Casitas, pool placement, or just where an outdoor kitchen can be put to take advantage of the expansive lot with even grander views. Yours to enjoy and to make your own. 3D Tour Available --
Last Agent to Sell the Property
SHIDLER DEVELOPMENT INC Brokerage Phone: 909-496-7508 License #01868741 Listed on: 04/05/2025
Last Buyer's Agent
Jacky Tu
Redfin License #02151488
We collect this data history from publicly available records. To have your information removed, we recommend requesting removal directly through your county’s website.
We collect this data history from publicly available records. To have your information removed, we recommend requesting removal directly through your county’s website.
| Date | Buyer | Sale Price | Title Company |
|---|---|---|---|
| $387,500 | Lawyers Title | ||
| -- | None Available |
We collect this data history from publicly available records. To have your information removed, we recommend requesting removal directly through your county’s website.
| Date | Status | Borrower | Loan Amount |
|---|---|---|---|
| Open | $620,000 | ||
| Closed | $675,000 | ||
| Previous Owner | $116,946 | ||
| Previous Owner | $100,000 | ||
| Previous Owner | $16,000 | ||
| Previous Owner | $134,000 | ||
| Previous Owner | $14,100 | ||
| Previous Owner | $11,000 |
We collect this data history from publicly available records. To have your information removed, we recommend requesting removal directly through your county’s website.
| Date | Event | Price | List to Sale | Price per Sq Ft |
|---|---|---|---|---|
| 05/07/2025 05/07/25 | Sold | $775,000 | 0.0% | $366 / Sq Ft |
| 04/16/2025 04/16/25 | Off Market | $775,000 | -- | -- |
| 04/09/2025 04/09/25 | Pending | -- | -- | -- |
| 04/05/2025 04/05/25 | For Sale | $748,800 | -- | $354 / Sq Ft |
We collect this data history from publicly available records. To have your information removed, we recommend requesting removal directly through your county’s website.
| Year | Tax Paid | Tax Assessment Tax Assessment Total Assessment is a certain percentage of the fair market value that is determined by local assessors to be the total taxable value of land and additions on the property. | Land | Improvement |
|---|---|---|---|---|
| 2026 | $4,408 | $790,500 | $237,150 | $553,350 |
| 2025 | $4,408 | $360,255 | $140,712 | $219,543 |
| 2023 | $4,267 | $346,268 | $135,249 | $211,019 |
| 2022 | $3,930 | $339,480 | $132,598 | $206,882 |
| 2021 | $3,847 | $332,825 | $129,999 | $202,826 |
| 2020 | $3,783 | $329,414 | $128,667 | $200,747 |
| 2019 | $3,731 | $322,956 | $126,145 | $196,811 |
| 2018 | $3,676 | $316,624 | $123,675 | $192,949 |
| 2017 | $3,606 | $310,416 | $121,250 | $189,166 |
| 2016 | $3,545 | $304,330 | $118,873 | $185,457 |
| 2015 | $3,495 | $299,761 | $117,089 | $182,672 |
| 2014 | $3,482 | $293,892 | $114,797 | $179,095 |
Seller's Agent in 2025
Jonathan Shidler
SHIDLER DEVELOPMENT INC
(909) 496-7508
1 in this area
29 Total Sales
J
Buyer's Agent in 2025
Jacky Tu
Redfin
Source: California Regional Multiple Listing Service (CRMLS)
MLS Number: IV25071252
APN: 136-271-004
Disclaimer: Certain information contained herein is derived from information provided by parties other than Homes.com. All information provided is deemed reliable, but is not guaranteed to be accurate and should be independently verified.
The multiple listing data appearing on this website, or contained in reports produced therefrom, is owned and copyrighted by California Regional Multiple Listing Service, Inc. ("CRMLS") and is protected by all applicable copyright laws. Information provided is for viewer's personal, non-commercial use and may not be used for any purpose other than to identify prospective properties the viewer may be interested in purchasing. All listing data, including but not limited to square footage and lot size is believed to be accurate, but the listing Agent, listing Broker and CRMLS and its affiliates do not warrant or guarantee such accuracy. The viewer should independently verify the listed data prior to making any decisions based on such information by personal inspection and/or contacting a real estate professional.
Based on information from California Regional Multiple Listing Service, Inc. and /or other sources. All data, including all measurements and calculations of area, is obtained from various sources and has not been, and will not be, verified by broker or MLS. All information should be independently reviewed and verified for accuracy. Properties may or may not be listed by the office/agent presenting the information
Ask me questions while you tour the home.