
Jorge Martinez
Jam Realty
(657) 298-2853
23 Total Sales
1 in Upland
$310,000 Price
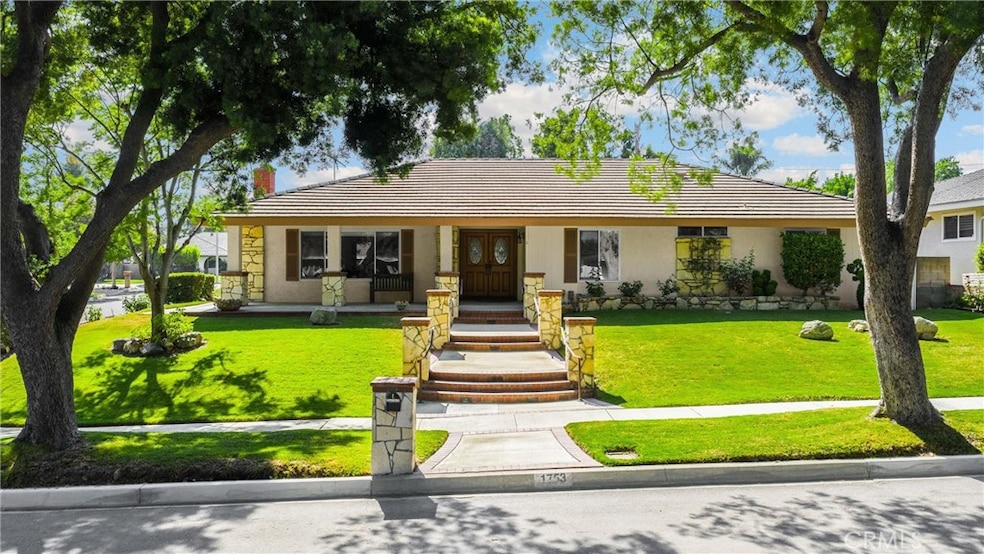
A rare gem in Upland! First time on the market, this beautifully cared-for sprawling single-story home blends timeless charm with generous living spaces. With 4 bedrooms and 3 bathrooms, there’s room for everyone — and then some. Sitting on a quiet corner lot with excellent curb appeal, it’s perfect for a multigenerational household or anyone needing dedicated work-from-home space. Located in a prime neighborhood on a picturesque tree-lined street within the highly rated Pepper Tree School district. Step inside to a spacious, elegant living room with a charming stone fireplace, a large formal dining room, and a bright, cheerful kitchen with a breakfast bar. A generous laundry room adds everyday convenience. The huge separate family room and expansive bonus room offer endless possibilities — from a home theater to a private retreat for extended family living. With its beautifully landscaped grounds and spacious backyard, this home is ready for you to make it your own!
Last Agent to Sell the Property
REALTY ONE GROUP WEST Brokerage Email: LORIBRIGHT21@MSN.COM License #01250819 Listed on: 08/15/2025
Co-Listed By
REALTY ONE GROUP WEST Brokerage Email: LORIBRIGHT21@MSN.COM License #01957981
We collect this data history from publicly available records. To have your information removed, we recommend requesting removal directly through your county’s website.
Jorge Martinez
Jam Realty
(657) 298-2853
23 Total Sales
1 in Upland
$310,000 Price
Tyler Rogina
Compass
(424) 417-6460
121 Total Sales
1 in Upland
$810,000 Price
Casey Ferguson
HOMESMART KEY REALTY
(909) 637-4352
14 Total Sales
3 in Upland
$715K - $969K Price Range
EDGAR QUEZADA
SO CAL REALTY & LOANS
(626) 699-8746
33 Total Sales
1 in Upland
$520,000 Price
Blanca Arellano-Adams
Elevate Real Estate Agency
(626) 784-7318
49 Total Sales
1 in Upland
$630,000 Price
Veraniz Nelson
VISMAR REAL ESTATE
(626) 618-7670
18 Total Sales
1 in Upland
$1,469,000 Price
We collect this data history from publicly available records. To have your information removed, we recommend requesting removal directly through your county’s website.
| Date | Buyer | Sale Price | Title Company |
|---|---|---|---|
| $1,035,000 | Lawyers Title Company | ||
| -- | None Available |
We collect this data history from publicly available records. To have your information removed, we recommend requesting removal directly through your county’s website.
| Date | Status | Borrower | Loan Amount |
|---|---|---|---|
| Open | $828,000 |
We collect this data history from publicly available records. To have your information removed, we recommend requesting removal directly through your county’s website.
| Date | Event | Price | List to Sale | Price per Sq Ft |
|---|---|---|---|---|
| 09/12/2025 09/12/25 | Sold | $1,035,000 | +3.6% | $371 / Sq Ft |
| 08/21/2025 08/21/25 | Pending | -- | -- | -- |
| 08/15/2025 08/15/25 | For Sale | $999,000 | -- | $358 / Sq Ft |
We collect this data history from publicly available records. To have your information removed, we recommend requesting removal directly through your county’s website.
| Year | Tax Paid | Tax Assessment Tax Assessment Total Assessment is a certain percentage of the fair market value that is determined by local assessors to be the total taxable value of land and additions on the property. | Land | Improvement |
|---|---|---|---|---|
| 2026 | $1,502 | $1,035,000 | $355,000 | $680,000 |
| 2025 | $1,502 | $127,727 | $17,158 | $110,569 |
| 2024 | $1,453 | $125,223 | $16,822 | $108,401 |
| 2023 | $1,428 | $122,767 | $16,492 | $106,275 |
| 2022 | $1,395 | $120,360 | $16,169 | $104,191 |
| 2021 | $1,388 | $118,000 | $15,852 | $102,148 |
| 2020 | $1,349 | $116,790 | $15,689 | $101,101 |
| 2019 | $1,344 | $114,500 | $15,381 | $99,119 |
| 2018 | $1,313 | $112,254 | $15,079 | $97,175 |
| 2017 | $1,274 | $110,053 | $14,783 | $95,270 |
| 2016 | $1,099 | $107,895 | $14,493 | $93,402 |
| 2015 | $1,073 | $106,274 | $14,275 | $91,999 |
| 2014 | $1,044 | $104,192 | $13,995 | $90,197 |
Seller's Agent in 2025
Lori Bright
REALTY ONE GROUP WEST
(909) 214-4013
32 Total Sales
Seller Co-Listing Agent in 2025
Steve Ristaino
REALTY ONE GROUP WEST
(619) 717-1210
35 Total Sales
Buyer's Agent in 2025
CARLOS BANUELOS
CENTURY 21 PRIMETIME REALTORS
(951) 545-5192
23 Total Sales
Source: California Regional Multiple Listing Service (CRMLS)
MLS Number: CV25171662
APN: 1044-312-10
Disclaimer: Certain information contained herein is derived from information provided by parties other than Homes.com. All information provided is deemed reliable, but is not guaranteed to be accurate and should be independently verified.
The multiple listing data appearing on this website, or contained in reports produced therefrom, is owned and copyrighted by California Regional Multiple Listing Service, Inc. ("CRMLS") and is protected by all applicable copyright laws. Information provided is for viewer's personal, non-commercial use and may not be used for any purpose other than to identify prospective properties the viewer may be interested in purchasing. All listing data, including but not limited to square footage and lot size is believed to be accurate, but the listing Agent, listing Broker and CRMLS and its affiliates do not warrant or guarantee such accuracy. The viewer should independently verify the listed data prior to making any decisions based on such information by personal inspection and/or contacting a real estate professional.
Based on information from California Regional Multiple Listing Service, Inc. and /or other sources. All data, including all measurements and calculations of area, is obtained from various sources and has not been, and will not be, verified by broker or MLS. All information should be independently reviewed and verified for accuracy. Properties may or may not be listed by the office/agent presenting the information
Ask me questions while you tour the home.