
Robyn Flint
Serhant California, Inc.
(858) 683-1185
77 Total Sales
1 in Central Encinitas
$3,050,000 Price


Estimated Value: $1,518,073
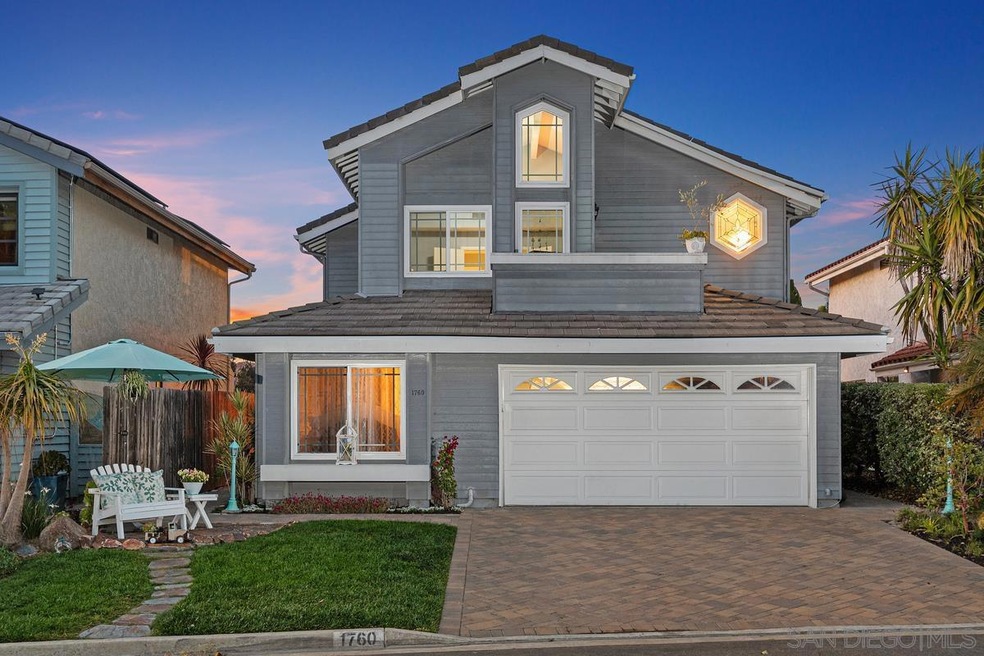
Absolutely stunning 3BD + Den/ 3BA beachy chic Flair Encinitas residence oozing with character and embraced in positive energy and warmth. Immediately upon entry you are welcomed by a peaceful color palette, gorgeous luxury vinyl plank floors that extend throughout the home, and designer touches in all the right places. Expansive 2-story vaulted ceilings in the open family room with fireplace offers plenty of natural light and areas to relax or play. White shaker cabinetry in the kitchen (see supplement) contrasts well w/ the dark granite countertops/ new counter depth fridge/ microwave/ dishwasher opening up to the convenient dining area. Coveted downstairs BD and full BA offer flexibility of multi-generational living/guest room. Fully replumbed w/ PEX | roof repapered/tiled | New Heat Pump HVAC system | Rachio smart irrigation controller | beautiful paver yard/driveway. Head upstairs to the primary suite boasting vaulted ceilings | private patio | brand new custom walk-in closet by THE TAILORED CLOSET | refreshed ensuite BA. 1 additional secondary BD with ensuite full BA/ and a bonus office space finish off the 2nd floor. Enjoy the outdoors in your low maintenance paved patio area surrounded by lush plant life w/ friends and family. Arguably one of the best locations in the gated/secure community across from a greenbelt and views over the rooftops to the mountains in the distance. HOA offers tennis/ pool/ spa and you are minutes to the beaches / shopping/ restaurants/ excellent schools. Prime real estate ready for its new lucky owner!
Last Agent to Sell the Property
Keller Williams Realty License #01376927 Listed on: 04/19/2024
We collect this data history from publicly available records. To have your information removed, we recommend requesting removal directly through your county’s website.
Robyn Flint
Serhant California, Inc.
(858) 683-1185
77 Total Sales
1 in Central Encinitas
$3,050,000 Price
Debbie Keckeisen
Compass
(442) 291-1377
55 Total Sales
1 in Central Encinitas
$1,610,000 Price
Katie Nelson
Compass
(760) 472-5921
32 Total Sales
3 in Central Encinitas
$1.9M - $2.4M Price Range
Andrew Skirde
Serhant California Inc
(858) 330-1950
27 Total Sales
2 in Central Encinitas
$925K - $1.6M Price Range
Joshua Glaz
The Ave
(657) 325-8448
258 Total Sales
1 in Central Encinitas
$2,250,000 Price
Karlee Vandyke
Compass
(858) 293-4318
103 Total Sales
1 in Central Encinitas
$3,675,000 Price
We collect this data history from publicly available records. To have your information removed, we recommend requesting removal directly through your county’s website.
| Date | Buyer | Sale Price | Title Company |
|---|---|---|---|
| $1,350,000 | Fidelity National Title | ||
| Truitt Robert J | $1,127,000 | California Title Company | |
| Schulz Linda Karen | -- | -- | |
| Schulz Linda Karen | $206,000 | Union Land Title Company | |
| -- | $138,000 | -- |
We collect this data history from publicly available records. To have your information removed, we recommend requesting removal directly through your county’s website.
| Date | Status | Borrower | Loan Amount |
|---|---|---|---|
| Open | $1,045,000 | ||
| Closed | Vicki Vida Trust | $900,000 | |
| Previous Owner | Schulz Linda Karen | $30,000 | |
| Previous Owner | Schulz Linda Karen | $112,200 | |
| Previous Owner | Schulz Linda Karen | $180,000 | |
| Previous Owner | Schulz Linda Karen | $160,000 | |
| Previous Owner | Schulz Linda Karen | $162,000 |
We collect this data history from publicly available records. To have your information removed, we recommend requesting removal directly through your county’s website.
| Date | Event | Price | List to Sale | Price per Sq Ft | Prior Sale |
|---|---|---|---|---|---|
| 06/28/2024 06/28/24 | Sold | $1,350,000 | 0.0% | $862 / Sq Ft | |
| 05/15/2024 05/15/24 | Pending | -- | -- | -- | |
| 04/19/2024 04/19/24 | For Sale | $1,350,000 | +19.8% | $862 / Sq Ft | |
| 08/06/2021 08/06/21 | Sold | $1,127,000 | -1.9% | $719 / Sq Ft | View Prior Sale |
| 07/19/2021 07/19/21 | Pending | -- | -- | -- | |
| 07/05/2021 07/05/21 | For Sale | $1,149,000 | -- | $733 / Sq Ft |
We collect this data history from publicly available records. To have your information removed, we recommend requesting removal directly through your county’s website.
| Year | Tax Paid | Tax Assessment Tax Assessment Total Assessment is a certain percentage of the fair market value that is determined by local assessors to be the total taxable value of land and additions on the property. | Land | Improvement |
|---|---|---|---|---|
| 2026 | $15,427 | $1,404,540 | $1,144,440 | $260,100 |
| 2025 | $12,960 | $1,377,000 | $1,122,000 | $255,000 |
| 2024 | $12,960 | $1,172,530 | $988,380 | $184,150 |
| 2023 | $12,616 | $1,149,540 | $969,000 | $180,540 |
| 2022 | $12,332 | $1,127,000 | $950,000 | $177,000 |
| 2021 | $3,876 | $319,491 | $170,687 | $148,804 |
| 2020 | $3,725 | $316,216 | $168,937 | $147,279 |
| 2019 | $3,654 | $310,017 | $165,625 | $144,392 |
| 2018 | $3,597 | $303,939 | $162,378 | $141,561 |
| 2017 | $192 | $297,981 | $159,195 | $138,786 |
| 2016 | $3,433 | $292,139 | $156,074 | $136,065 |
| 2015 | $3,358 | $287,752 | $153,730 | $134,022 |
| 2014 | $3,269 | $282,116 | $150,719 | $131,397 |
Seller's Agent in 2024
Darin Triolo
Keller Williams Realty
(619) 207-4005
3 in this area
159 Total Sales
Buyer's Agent in 2024
Karen Morton
Compass
(760) 801-0839
1 in this area
55 Total Sales
RD
Seller's Agent in 2021
Ryan Dalzell
Compass
Source: San Diego MLS
MLS Number: 240008452
APN: 257-360-45
Disclaimer: Certain information contained herein is derived from information provided by parties other than Homes.com. All information provided is deemed reliable, but is not guaranteed to be accurate and should be independently verified.
This information is deemed reliable but not guaranteed. You should rely on this information only to decide whether or not to further investigate a particular property.
BEFORE MAKING ANY OTHER DECISION, YOU SHOULD PERSONALLY INVESTIGATE THE FACTS (e.g. square footage and lot size) with the assistance of an appropriate professional. You may use this information only to identify properties you may be interested in investigating further. All uses except for personal, noncommercial use in accordance with the foregoing purpose are prohibited. Redistribution or copying of this information, any photographs or video tours is strictly
prohibited. This information is derived from the Internet Data Exchange (IDX) service provided by San Diego MLS. Displayed property listings may be held by a brokerage firm other than the broker and/or agent responsible for this display. The information and any photographs and video tours and the compilation from which they are derived is protected by copyright. Compilation © 2026 San Diego MLS.
Ask me questions while you tour the home.