
Keith Demming
PEOPLE'S CHOICE REALTY SVC LLC
(786) 933-5940
64 Total Sales
2 in Lithia
$525K - $670K Price Range
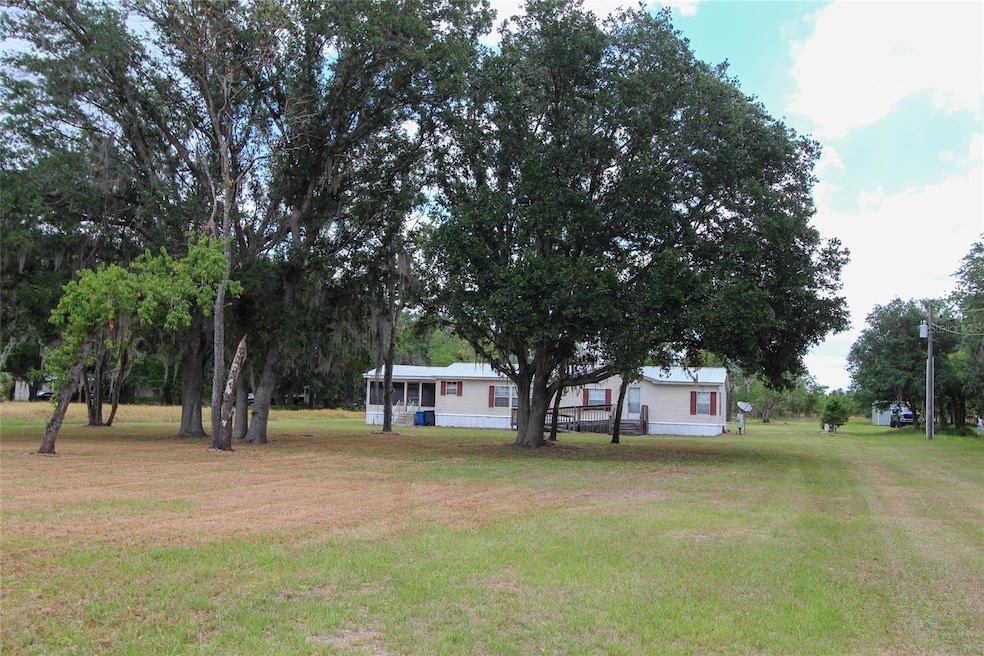

3BR/2BA Manufactured Home on 2.24 Acres in Lithia, FL. Discover peaceful country living with this spacious 3-bedroom, 2-bath mobile home nestled on 2.24 acres in desirable East Hillsborough County. Offering 1,620 sq. ft. of living space (1,980 sq. ft. including the sunroom), this home features a cozy fireplace, metal roof, new carpet and fresh paint throughout. Set well back from the road and surrounded by pine trees and open cow pastures, this property provides privacy and tranquility with no HOA restrictions. This home offers a spacious and inviting open floor plan that blends comfort and functionality. The large family room, ideal for both entertaining and everyday living, flows effortlessly into the dining area and kitchen. Step out into the 20x18 sunroom, a versatile space perfect for relaxing, dining, or enjoying the scenic views of your expansive property. The outdoor is further enhanced by a 12x30 outbuilding with power consisting of two rooms, offering great potential for use as a workshop, office or storage area. Just think of the possibilities for its use. Enjoy the serene, rural atmosphere while still being within reach of town conveniences. Alafia River State Park, a reclaimed phosphate mine with some of the most radical elevation changes in the state is located only 11 miles from this home. This it a hot spot for mountain bikers who traverse the scenic and challenging International Mountain Bike Association trails. Equestrians and hikers can explore 20 miles of hilly trails through forests and flatwoods, stopping to relax and admire the park's tranquil lakes. Canoeing and fishing opportunities are available along the South Prong of the Alafia River with some lakes scattered throughout the park. The park also offers a full-service bike shop, picnic pavilions, a playground, a full-facility campground with accommodations for equestrians. Don't miss this opportunity to own a slice of country charm in Lithia, Florida!
Last Agent to Sell the Property
REMAX EXPERTS Brokerage Phone: 863-644-6681 License #706868 Listed on: 05/02/2025
Keith Demming
PEOPLE'S CHOICE REALTY SVC LLC
(786) 933-5940
64 Total Sales
2 in Lithia
$525K - $670K Price Range
Jennifer Sparacino
FLORIDA EXECUTIVE REALTY 2
(813) 688-0076
112 Total Sales
1 in Lithia
$569,990 Price
Abdias Alexandre
CENTRIC REALTY SERVICES LLC
(321) 732-8985
168 Total Sales
2 in Lithia
$590K - $624K Price Range
Richard Fallon
GLOBAL LIFESTYLE LLC
(908) 895-6715
20 Total Sales
1 in Lithia
$420,000 Price
Matthew Rego
SIGNATURE REALTY ASSOCIATES
(813) 850-0229
73 Total Sales
1 in Lithia
$453,569 Price
Martha Harrison
COMPASS FLORIDA LLC
(863) 656-0710
95 Total Sales
1 in Lithia
$1,100,000 Price
We collect this data history from publicly available records. To have your information removed, we recommend requesting removal directly through your county’s website.
| Date | Buyer | Sale Price | Title Company |
|---|---|---|---|
| $325,000 | None Listed On Document | ||
| Iovine Ciro | $15,000 | -- |
We collect this data history from publicly available records. To have your information removed, we recommend requesting removal directly through your county’s website.
| Date | Status | Borrower | Loan Amount |
|---|---|---|---|
| Open | $292,500 |
We collect this data history from publicly available records. To have your information removed, we recommend requesting removal directly through your county’s website.
| Date | Event | Price | List to Sale | Price per Sq Ft |
|---|---|---|---|---|
| 07/31/2025 07/31/25 | Sold | $325,000 | 0.0% | $201 / Sq Ft |
| 06/23/2025 06/23/25 | Pending | -- | -- | -- |
| 06/13/2025 06/13/25 | Price Changed | $325,000 | -5.8% | $201 / Sq Ft |
| 06/07/2025 06/07/25 | Price Changed | $345,000 | +53.3% | $213 / Sq Ft |
| 05/02/2025 05/02/25 | For Sale | $225,000 | -- | $139 / Sq Ft |
We collect this data history from publicly available records. To have your information removed, we recommend requesting removal directly through your county’s website.
| Year | Tax Paid | Tax Assessment Tax Assessment Total Assessment is a certain percentage of the fair market value that is determined by local assessors to be the total taxable value of land and additions on the property. | Land | Improvement |
|---|---|---|---|---|
| 2025 | $3,385 | $186,679 | $94,752 | $91,927 |
| 2024 | $3,385 | $188,512 | $89,488 | $99,024 |
| 2023 | $2,931 | $141,747 | $63,168 | $78,579 |
| 2022 | $2,872 | $142,379 | $51,587 | $90,792 |
| 2021 | $1,027 | $80,466 | $0 | $0 |
| 2020 | $955 | $79,355 | $0 | $0 |
| 2019 | $876 | $77,571 | $0 | $0 |
| 2018 | $857 | $76,125 | $0 | $0 |
| 2017 | $840 | $75,167 | $0 | $0 |
| 2016 | $848 | $73,025 | $0 | $0 |
| 2015 | $863 | $72,517 | $0 | $0 |
| 2014 | $863 | $73,211 | $0 | $0 |
| 2013 | $951 | $77,815 | $0 | $0 |
Seller's Agent in 2025
Angie Poole
RE/MAX
(863) 944-1976
37 Total Sales
Buyer's Agent in 2025
Estefany Guzman
LA ROSA REALTY PRESTIGE
(863) 338-0757
119 Total Sales
Buyer Co-Listing Agent in 2025
Liliana Guzman Caraballo
LA ROSA REALTY PRESTIGE
(863) 430-9707
53 Total Sales
Source: Stellar MLS
MLS Number: L4952648
APN: U123222ZZZ000005329600
Disclaimer: Certain information contained herein is derived from information provided by parties other than Homes.com. All information provided is deemed reliable, but is not guaranteed to be accurate and should be independently verified.
All data is obtained from various sources and may not have been verified by broker or MLS GRID. Supplied Open House Information is subject to change without notice. All information should be independently reviewed and verified for accuracy. Properties may or may not be listed by the office/agent presenting the information. Some IDX listings have been excluded from this website. IDX information is provided exclusively for personal, non-commercial use, and may not be used for any purpose other than to identify prospective properties consumers may be interested in purchasing. Information is deemed reliable but not guaranteed.
Listings courtesy of Stellar MLS as distributed by MLS GRID.
Based on information submitted to the MLS GRID
Listing Information presented by local MLS brokerage: Ten-X - (888)-952-6393
Ask me questions while you tour the home.