
Seena Allen
RE/MAX ALLIANCE GROUP
(813) 640-4480
44 Total Sales
1 in Lithia
$494,990 Price
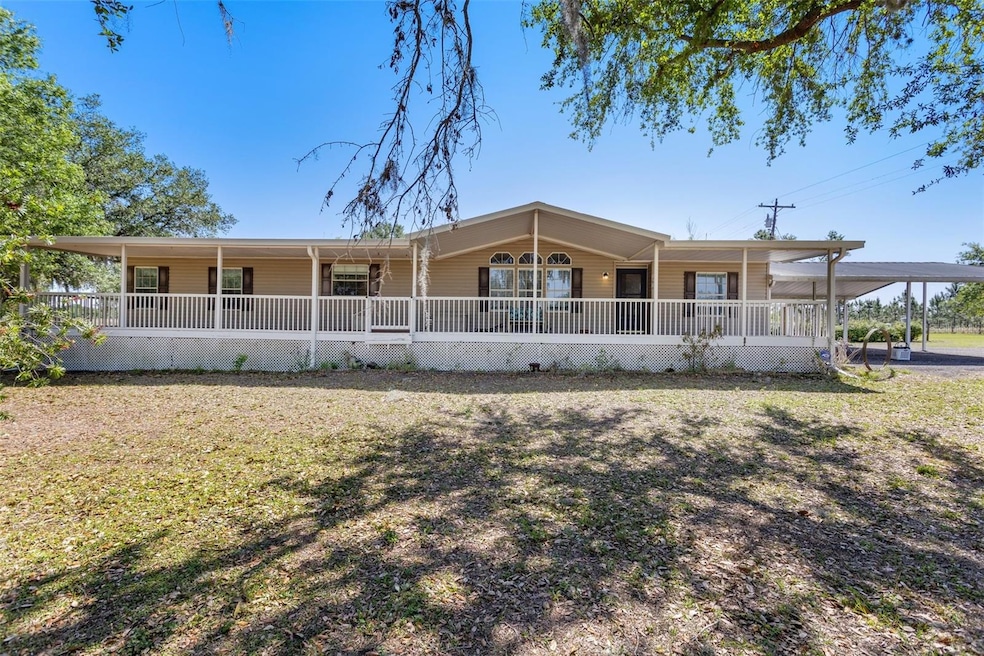

One or more photo(s) has been virtually staged. Enjoy the peace and quiet of living in the country on 5.99 acres of cleared land with a 4 bed 2 bath Jacobson Mobile Home. Inside this home you will find a large family room and dining room which opens to the Kitchen and family room. There is a fireplace in the family room for some cozy cool nights. Off the family room is a large kitchen with an island and eating space which overlooks the front porch and expansive view in the front of the property. When you need an office space, there is one right off the kitchen and primary bedroom. The primary bedroom features a large walk-in closet and primary bathroom with separate shower and garden tub. On the other side of the you will find three more bedrooms and the guest bath. More walk-in closets in the bedrooms and ample storage for the bath and extra items. Enjoy sitting on your covered front porch or have dinner on the large screened in porch in the back. There is also another uncovered patio on the back for your grill. The parking is fantastic as you will have a three-car carport attached to the house. The entire property is fenced and there is a remote gate for access. The outbuildings include a large metal barn with two adjoining side covered parking areas, multiple sheds including a dog run or could easily be turned into a chicken coop. Extra Garden shed, large oak trees, and a backyard view of trees and land. Come make this piece of land your own.
Last Agent to Sell the Property
EXP REALTY LLC Brokerage Phone: 888-883-8509 License #0565743 Listed on: 04/12/2025
Seena Allen
RE/MAX ALLIANCE GROUP
(813) 640-4480
44 Total Sales
1 in Lithia
$494,990 Price
Christine Ans
KELLER WILLIAMS SUBURBAN TAMPA
(813) 412-6736
44 Total Sales
1 in Lithia
$465,000 Price
Becky Billeci
IMPACT REALTY TAMPA BAY
(925) 471-8621
57 Total Sales
2 in Lithia
$350K - $388K Price Range
Candace Gallegos
27NORTH REALTY
(478) 551-8767
27 Total Sales
1 in Lithia
$636,115 Price
Indra Kasireddy
BLISSFUL REAL ESTATE LLC
(689) 220-6550
60 Total Sales
1 in Lithia
$1,100,340 Price
Luis Perez Garcia
EXP REALTY LLC
(201) 514-5370
91 Total Sales
1 in Lithia
$425,000 Price
We collect this data history from publicly available records. To have your information removed, we recommend requesting removal directly through your county’s website.
| Date | Buyer | Sale Price | Title Company |
|---|---|---|---|
| $447,000 | Flagship Title | ||
| Thompson Jean Mae | -- | None Listed On Document | |
| Mason Carolyn R | $202,000 | Wr Title Services Llc | |
| Moore James I | $140,000 | Hillsborough Title Inc | |
| Marsh Arthur E | $28,000 | -- |
We collect this data history from publicly available records. To have your information removed, we recommend requesting removal directly through your county’s website.
| Date | Status | Borrower | Loan Amount |
|---|---|---|---|
| Previous Owner | $198,341 |
We collect this data history from publicly available records. To have your information removed, we recommend requesting removal directly through your county’s website.
| Date | Event | Price | List to Sale | Price per Sq Ft | Prior Sale |
|---|---|---|---|---|---|
| 04/29/2025 04/29/25 | Sold | $447,000 | -0.4% | $212 / Sq Ft | |
| 04/15/2025 04/15/25 | Pending | -- | -- | -- | |
| 04/12/2025 04/12/25 | For Sale | $449,000 | +122.3% | $213 / Sq Ft | |
| 02/26/2018 02/26/18 | Sold | $202,000 | 0.0% | $96 / Sq Ft | View Prior Sale |
| 01/01/2018 01/01/18 | Pending | -- | -- | -- | |
| 12/14/2017 12/14/17 | For Sale | $202,000 | +7.4% | $96 / Sq Ft | |
| 11/21/2017 11/21/17 | Pending | -- | -- | -- | |
| 11/03/2017 11/03/17 | For Sale | $188,000 | -- | $89 / Sq Ft |
We collect this data history from publicly available records. To have your information removed, we recommend requesting removal directly through your county’s website.
| Year | Tax Paid | Tax Assessment Tax Assessment Total Assessment is a certain percentage of the fair market value that is determined by local assessors to be the total taxable value of land and additions on the property. | Land | Improvement |
|---|---|---|---|---|
| 2025 | $4,577 | $288,597 | ||
| 2024 | $4,577 | $280,464 | ||
| 2023 | $4,118 | $254,773 | $0 | $0 |
| 2022 | $3,938 | $247,352 | $110,800 | $136,552 |
| 2021 | $2,602 | $173,443 | $0 | $0 |
| 2020 | $2,519 | $171,048 | $0 | $0 |
| 2019 | $2,419 | $167,202 | $81,404 | $85,798 |
| 2018 | $3,179 | $159,554 | $0 | $0 |
| 2017 | $2,020 | $137,542 | $0 | $0 |
| 2016 | $1,997 | $134,464 | $0 | $0 |
| 2015 | $2,018 | $133,529 | $0 | $0 |
| 2014 | $2,040 | $134,423 | $0 | $0 |
| 2013 | -- | $134,141 | $0 | $0 |
Seller's Agent in 2025
Billie Jo Hurd
EXP REALTY LLC
(904) 993-2515
51 Total Sales
Seller Co-Listing Agent in 2025
Dawn Atkinson
EXP REALTY LLC
(941) 224-3479
11 Total Sales
Buyer's Agent in 2025
Arlene Muldrew
KELLER WILLIAMS REALTY
(863) 255-1813
81 Total Sales
Source: Stellar MLS
MLS Number: A4648173
APN: U123222ZZZ000005329500
Disclaimer: Certain information contained herein is derived from information provided by parties other than Homes.com. All information provided is deemed reliable, but is not guaranteed to be accurate and should be independently verified.
All data is obtained from various sources and may not have been verified by broker or MLS GRID. Supplied Open House Information is subject to change without notice. All information should be independently reviewed and verified for accuracy. Properties may or may not be listed by the office/agent presenting the information. Some IDX listings have been excluded from this website. IDX information is provided exclusively for personal, non-commercial use, and may not be used for any purpose other than to identify prospective properties consumers may be interested in purchasing. Information is deemed reliable but not guaranteed.
Listings courtesy of Stellar MLS as distributed by MLS GRID.
Based on information submitted to the MLS GRID
Listing Information presented by local MLS brokerage: Ten-X - (888)-952-6393
Ask me questions while you tour the home.