
Omar El Mejjaty
Carleton Realty, LLC
(380) 208-0537
417 Total Sales
5 in Argyle Park
$105K - $228K Price Range

Estimated Value: $281,466
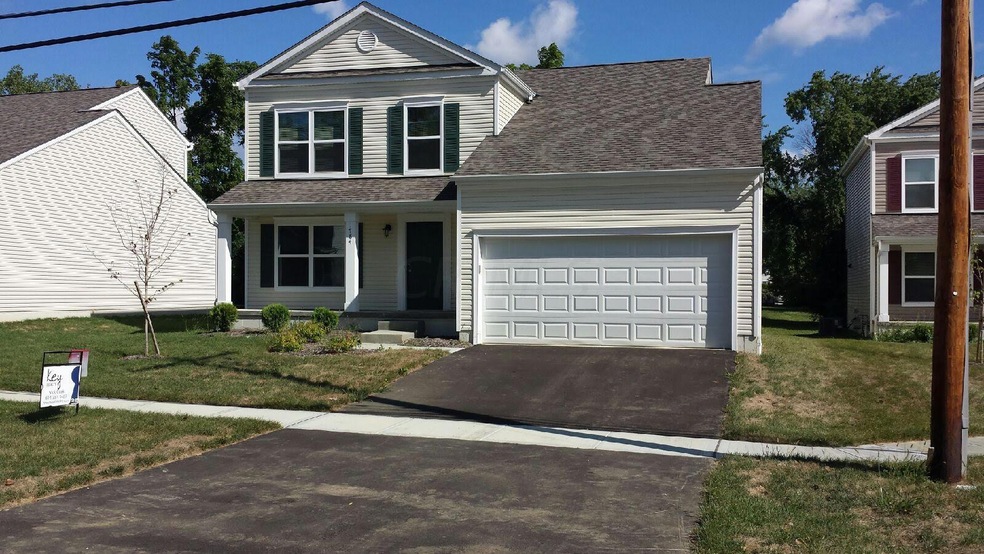
New construction spacious 4 bedroom home built by Rockford homes close to downtown parks and receation center. This affordable home features eat in kitchen,family room,partial basement with/crawl space. Large back yard and energy star appliances included. Special financing and down payemnt assistance avaliable
Last Agent to Sell the Property
Nick Cook
Key Realty License #2006006989 Listed on: 08/24/2015
Last Buyer's Agent
Nick Cook
Key Realty License #2006006989 Listed on: 08/24/2015
We collect this data history from publicly available records. To have your information removed, we recommend requesting removal directly through your county’s website.
Omar El Mejjaty
Carleton Realty, LLC
(380) 208-0537
417 Total Sales
5 in Argyle Park
$105K - $228K Price Range
Beverly Woodford
Woodford Contemporary
(888) 589-0946
53 Total Sales
1 in Argyle Park
$185,000 Price
Rich Russo
Rich Russo Realty & Co.
(380) 210-4114
285 Total Sales
1 in Argyle Park
$186,000 Price
Thomas Few
e-Merge Real Estate
(877) 749-5951
51 Total Sales
1 in Argyle Park
$149,000 Price
Karin Xander
Coldwell Banker Realty
(888) 528-2766
105 Total Sales
1 in Argyle Park
$210,000 Price
David Blakely
Di Lusso Real Estate
(614) 666-6268
33 Total Sales
1 in Argyle Park
$226,000 Price
We collect this data history from publicly available records. To have your information removed, we recommend requesting removal directly through your county’s website.
| Date | Buyer | Sale Price | Title Company |
|---|---|---|---|
| $117,000 | None Available | ||
| Cohdo Homes Llc | -- | None Available | |
| Central Ohio Housing Development Organiz | -- | Land & Mo |
We collect this data history from publicly available records. To have your information removed, we recommend requesting removal directly through your county’s website.
| Date | Status | Borrower | Loan Amount |
|---|---|---|---|
| Open | $7,570 | ||
| Closed | Featherstone Jasmine | $11,138 | |
| Open | Featherstone Jasmine B | $107,142 | |
| Previous Owner | Central Ohio Housing Development Organiz | $4,945 | |
| Previous Owner | Cohdo Homes Llc | $2,000,000 | |
| Previous Owner | Central Ohio Housing Development Organin | $112,290 | |
| Previous Owner | Central Ohio Housing Development Organiz | -- | |
| Previous Owner | Central Ohio Housing Development Organiz | $125,000 | |
| Previous Owner | Central Ohio Housing Development Organiz | $250,000 |
We collect this data history from publicly available records. To have your information removed, we recommend requesting removal directly through your county’s website.
| Date | Event | Price | List to Sale | Price per Sq Ft |
|---|---|---|---|---|
| 03/27/2025 03/27/25 | Off Market | $117,000 | -- | -- |
| 10/30/2015 10/30/15 | Sold | $117,000 | 0.0% | $66 / Sq Ft |
| 09/30/2015 09/30/15 | Pending | -- | -- | -- |
| 08/10/2015 08/10/15 | For Sale | $117,000 | -- | $66 / Sq Ft |
We collect this data history from publicly available records. To have your information removed, we recommend requesting removal directly through your county’s website.
| Year | Tax Paid | Tax Assessment Tax Assessment Total Assessment is a certain percentage of the fair market value that is determined by local assessors to be the total taxable value of land and additions on the property. | Land | Improvement |
|---|---|---|---|---|
| 2025 | $189 | $69,090 | $4,200 | $64,890 |
| 2024 | $189 | $69,090 | $4,200 | $64,890 |
| 2023 | $186 | $69,090 | $4,200 | $64,890 |
| 2022 | $109 | $53,480 | $2,100 | $51,380 |
| 2021 | $109 | $53,480 | $2,100 | $51,380 |
| 2020 | $109 | $53,480 | $2,100 | $51,380 |
| 2019 | $106 | $44,560 | $1,750 | $42,810 |
| 2018 | $85 | $44,560 | $1,750 | $42,810 |
| 2017 | $129 | $44,560 | $1,750 | $42,810 |
| 2016 | $151 | $36,060 | $2,280 | $33,780 |
| 2015 | $65 | $1,050 | $1,050 | $0 |
| 2014 | $65 | $1,050 | $1,050 | $0 |
| 2013 | -- | $1,155 | $1,155 | $0 |
NC
Seller's Agent in 2015
Nick Cook
Key Realty
Source: Columbus and Central Ohio Regional MLS
MLS Number: 215030882
APN: 010-283424
Disclaimer: Certain information contained herein is derived from information provided by parties other than Homes.com. All information provided is deemed reliable, but is not guaranteed to be accurate and should be independently verified.
IDX information is provided exclusively for personal, non-commercial use, and may not be used for any purpose other than to identify prospective properties consumers may be interested in purchasing.
Information is deemed reliable but not guaranteed.
Ask me questions while you tour the home.