NOT LISTED FOR SALE

Estimated Value: $1,515,870 - $1,549,000

5 Beds
3.5 Baths
3,132 Sq Ft
$489/Sq Ft Est. Value

Sale Details

Date Sold: July 28, 2021

Last sale price $1,320,000 $421 Per Sq Ft

Est. 16% increase in value since last sale

Current estimated payment $9,907 / mo

11 Days on Market

Highlights

  • Pebble Pool Finish
  • Wood Flooring
  • High Ceiling
  • Robert Frost Middle School Rated A-
  • Main Floor Bedroom
  • Granite Countertops

About This Home

As of July 2021

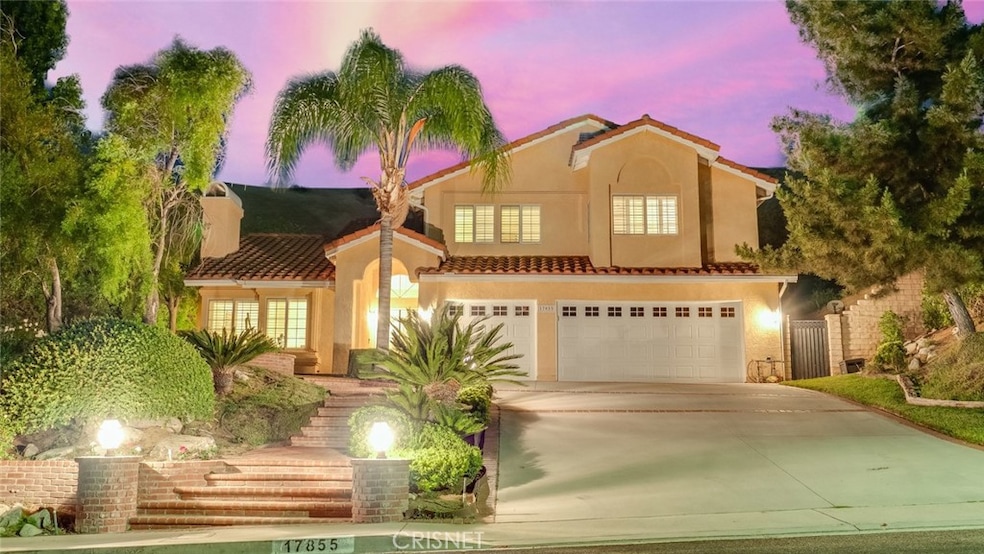
Wow! Welcome to Your Paradise!!! Absolutely Stunning Estate Tucked Away at the Tippy Top of Granada Hills!!! ***Curb Appeal*** This Gorgeous Home Features an open floor plan with 5 spacious Bedrooms and 3 and a half Bathrooms. Highly Upgraded Home Throughout! * FULLY PAID OFF SOLAR SYSTEM* 220 Volt Charging in the Garage for your Electric Vehicle* As you enter your greeted with plenty of Light and Dramatic High Ceilings* Spacious step down Formal Living Room which opens to the Formal Dining! *Upgraded Kitchen with Kitchen Aid Stainless steel Appliances, Jade Butterfly Granite Counters and Travertine Backsplash* Cozy Family Room which opens to kitchen and out to your backyard! *Bar/Office/ Library Area* Gorgeous Permitted Addition included in Sqft that features Vaulted Ceilings in Bedroom Downstairs with a Bathroom for Inlaws and Guests* Crown Moldings* 2 Fireplaces* Plantation Shutters throughout the home* RESORT LIKE BACKYARD with Built in BBQ Area / Loung Area / Dining Area/ And Pool for those Hot Summer Days and Nights! This Home is A Must See!!! Act Fast!

Last Agent to Sell the Property

Rohit Mahtani

Rodeo Realty License #01864133 Listed on: 06/11/2021

Rodeo Realty

Last Buyer's Agent

Gustavo Rubalcaba

Morales Real Estate Group License #01991930

Home Details

Home Type

  • Single Family

Year Built

  • Built in 1987

Lot Details

  • 15,008 Sq Ft Lot
  • Density is up to 1 Unit/Acre
  • Property is zoned LAA1

HOA Fees

  • $175 Monthly HOA Fees

Parking

  • 3 Car Attached Garage
  • 4 Open Parking Spaces
  • Parking Available
  • Driveway

Home Design

  • Planned Development

Interior Spaces

  • 3,132 Sq Ft Home
  • 2-Story Property
  • Crown Molding
  • High Ceiling
  • Skylights
  • Recessed Lighting
  • Plantation Shutters
  • Family Room with Fireplace
  • Living Room with Fireplace
  • Dining Room
  • Wood Flooring

Kitchen

  • Eat-In Kitchen
  • Double Oven
  • Gas Cooktop
  • Range Hood
  • Dishwasher
  • Granite Countertops

Bedrooms and Bathrooms

  • 5 Bedrooms | 1 Main Level Bedroom

Laundry

  • Laundry Room
  • Washer Hookup

Pool

  • Pebble Pool Finish
  • In Ground Pool

Outdoor Features

  • Concrete Porch or Patio
  • Exterior Lighting

Location

  • Suburban Location

Utilities

  • Central Heating and Cooling System
  • 220 Volts in Garage
  • Septic Type Unknown

Listing and Financial Details

  • Tax Lot 35
  • Tax Tract Number 36525
  • Assessor Parcel Number 2601055015

Community Details

Overview

  • Canyon Crest Association, Phone Number (818) 587-9500
  • Westcom Property Services HOA

Amenities

  • Laundry Facilities

Recreation

  • Community Playground
  • Horse Trails

Home Details

Home Type

Single Family

Year Built

Built in 1987

Lot Details

0.34 Acres

HOA Fees

$175 per month

Parking

3

Listing Details

  • Structure Type: House
  • Assessments: No
  • Property Attached: No
  • View: No
  • Zoning: LAA1
  • Property Sub Type: Single Family Residence
  • Property Type: Residential
  • Parcel Number: 2601055015
  • Year Built: 1987
  • Special Features: None

Interior Features

  • Fireplace: Yes
  • Living Area: 3132.00 Square Feet
  • Interior Amenities: Crown Molding, Granite Counters, High Ceilings, Recessed Lighting
  • Stories: 2
  • Common Walls: No Common Walls
  • Flooring: Wood
  • Appliances: Yes
  • Full Bathrooms: 3
  • Half Bathrooms: 1
  • Total Bedrooms: 5
  • Eating Area: Dining Room, In Kitchen
  • Fireplace Features: Family Room, Living Room
  • Levels: Two
  • Main Level Bathrooms: 2
  • Main Level Bedrooms: 1
  • Price Per Square Foot: 421.46
  • Room Type: Family Room, Living Room, Main Floor Bedroom, Master Bathroom, Master Bedroom
  • Window Features: Plantation Shutters, Skylight(s)
  • Room Kitchen Features: Granite Counters

Exterior Features

  • Patio: Yes
  • Patio And Porch Features: Concrete
  • Pool Features: Private, In Ground, Pebble
  • Pool Private: Yes
  • Spa: No

Garage/Parking

  • Attached Garage: Yes
  • Garage Spaces: 3.00
  • Parking: Yes
  • Parking Features: Driveway, Concrete, Garage
  • Total Parking Spaces: 7.00
  • Uncovered Spaces: 4.00

Utilities

  • Heating: Yes
  • Laundry: Yes
  • Appliances: Dishwasher, Double Oven, Gas Cooktop, Range Hood
  • Electric: 220 Volts in Garage
  • Heating Type: Central, Fireplace(s)
  • Laundry Features: Individual Room, Washer Hookup
  • Sewer: Unknown
  • Water Source: Public
  • Cooling: Central Air
  • Cooling: Yes

Condo/Co-op/Association

  • Association: Yes
  • Amenities: Playground
  • Association Fee: 175.00
  • Association Fee Frequency: Monthly
  • Association Name: Canyon Crest
  • Phone: 818-587-9500
  • Senior Community: No
  • Common Interest: Planned Development
  • Community Features: Horse Trails, Sidewalks, Storm Drains, Street Lights, Suburban
  • Association Management: Westcom Property Services

Lot Info

  • Additional Parcels: No
  • Land Lease: No
  • Lot Features: 0-1 Unit/Acre
  • Lot Size Sq Ft: 15008.00
  • Lot Size Acres: 0.3445

Multi Family

  • Lease Considered: No
  • Lot Size Area: 15008.0000 Square Feet
  • Number Of Units Total: 100

Tax Info

  • Tax Census Tract: 1066.03
  • Tax Lot: 35
  • Tax Tract Number: 36525

Ownership History

We collect this data history from publicly available records. To have your information removed, we recommend requesting removal directly through your county’s website.

Date Name Owned For Owner Type

Purchase Details

Closed on
Oct 27, 2006
Sold by
Bought by
Current Estimated Value
$1,531,218

Purchase Details

Closed on
Nov 28, 1994
Sold by
Bought by

Home Financials for this Owner

Home Financials are based on the most recent Mortgage that was taken out on this home.
Original Mortgage
$256,800
Interest Rate
6.24%

Purchase Details

Closed on
Sep 7, 1994
Sold by
Bought by
Source: Public Records

Range of Values:

--
Value Increase
--
Percent Increase
--
Adjusted for Inflation
Collateral Analytics

Collateral Analytics Collateral Analytics AVMs (Automated Valuation Model) employ a number of statistical approaches combined with neighborhood-specific comparable selection guarantees the most up-to-date and precise valuations.

Not Available

Collateral Analytics does not have data for the current month. Please view the chart for historical values.

ICE

ICE Mortgage Technology ICE Mortgage Technology’s AVM (Automated Valuation Model) is a state-of-the-art online residential property valuation tool that provides a quick and accurate estimate of the value of almost any home in the U.S.

Not Available

ICE Mortgage Technology does not have data for the current month. Please view the chart for historical values.

First American

First American First American Data & Analytics’ next-generation AVM combines unrivaled data assets with a blended ensemble of valuation models to produce highly accurate, reliable valuations you can trust.

Not Available

First American does not have data for the current month. Please view the chart for historical values.

Quantarium

Quantarium Quantarium’s valuation service, repeatedly proven the industry’s most accurate and comprehensive, is supercharged with a self-learning and auto-tuning AI engine that continually becomes smarter and more accurate as it processes daily inputs from the industry’s leading RE data lake.

Not Available

Quantarium does not have data for the current month. Please view the chart for historical values.

Average Value
Not Available
List Price
Sold Price
Create a Home Valuation Report for This Property
The Home Valuation Report is an in-depth analysis detailing your home's value as well as a comparison with similar homes in the area

Home Values in the Area

Source: Public Records

Average Home Value in this Area


Source: Public Records

Purchase History

We collect this data history from publicly available records. To have your information removed, we recommend requesting removal directly through your county’s website.

Date Buyer Sale Price Title Company
-- None Available
-- None Available
$321,000 Southland Title Corporation
$252,000 Stewart Title
Source: Public Records

Mortgage History

We collect this data history from publicly available records. To have your information removed, we recommend requesting removal directly through your county’s website.

Date Status Borrower Loan Amount
Previous Owner $256,800
Source: Public Records

Property History

We collect this data history from publicly available records. To have your information removed, we recommend requesting removal directly through your county’s website.

Date Event Price List to Sale Price per Sq Ft
07/28/2021 07/28/21 Sold $1,320,000 +1.6% $421 / Sq Ft
06/11/2021 06/11/21 For Sale $1,299,000 -- $415 / Sq Ft
Source: California Regional Multiple Listing Service (CRMLS)

Tax History

We collect this data history from publicly available records. To have your information removed, we recommend requesting removal directly through your county’s website.

Year Tax Paid Tax Assessment Tax Assessment Total Assessment is a certain percentage of the fair market value that is determined by local assessors to be the total taxable value of land and additions on the property. Land Improvement
2025 $16,669 $1,356,223 $910,410 $445,813
2024 $16,509 $1,329,631 $892,559 $437,072
2023 $16,193 $1,303,560 $875,058 $428,502
2022 $15,448 $1,278,000 $857,900 $420,100
2021 $7,955 $632,014 $148,184 $483,830
2020 $8,029 $625,534 $146,665 $478,869
2019 $7,725 $613,270 $143,790 $469,480
2018 $7,543 $601,246 $140,971 $460,275
2016 $7,189 $577,900 $135,498 $442,402
2015 $7,087 $569,220 $133,463 $435,757
2014 $7,121 $558,071 $130,849 $427,222
Source: Public Records

Agents Affiliated with this Home

  • Section Image
  • Section Image
See All Agents

Map

Source: California Regional Multiple Listing Service (CRMLS)

MLS Number: SR21127017

California Regional Multiple Listing Service (CRMLS)

APN: 2601-055-015

Your Personal Tour Guide

Ask me questions while you tour the home.