
Seller's Agent in 2025
Sylvia Pollifrone
KW Bay Area Estates
(408) 316-3445
1 in this area
48 Total Sales

Estimated Value: $1,687,805
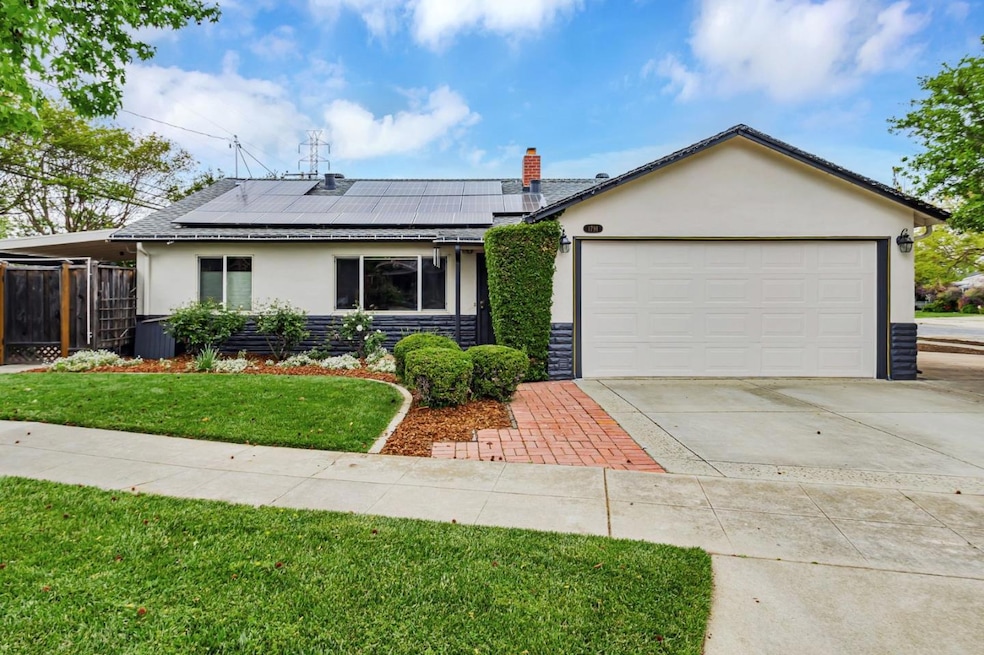
Discover this charming Willow Glen retreat at 1791 Valla Drive; a beautifully updated home in one of San Joses most sought-after neighborhoods. This inviting 3-bedroom, 2-bath residence offers 1,320 sq ft of stylish living space on a 5,985 sq ft lot, blending modern upgrades with timeless appeal. The stunning kitchen, remodeled in 2020, features sleek finishes and a smart layout, perfect for everyday living and entertaining. A spacious primary suite and flexible den, refreshed between 2021 and 2024, add comfort and versatility. Enjoy energy-efficient living with owned solar panels, a backup battery, double-pane windows, a tankless hot water heater, a radiant barrier in the attic to reduce heat, and R38 attic insulation. Stay cozy with two fireplaces; one gas, one electric, and enjoy immersive audio with the BOSE Surround Sound System, included with the home. Step outside to a peaceful backyard retreat with a charming fountain; perfect for relaxing or hosting. Just minutes from downtown Willow Glen, youre close to boutique shops, restaurants, and parks like River Glen. Experience the perfect blend of warmth and community in Willow Glen.
Last Agent to Sell the Property
KW Bay Area Estates License #00633323 Listed on: 04/24/2025
We collect this data history from publicly available records. To have your information removed, we recommend requesting removal directly through your county’s website.
We collect this data history from publicly available records. To have your information removed, we recommend requesting removal directly through your county’s website.
| Date | Buyer | Sale Price | Title Company |
|---|---|---|---|
| $1,650,000 | Chicago Title | ||
| -- | None Listed On Document | ||
| -- | First American Title Company | ||
| -- | Old Republic Title Company | ||
| -- | None Available | ||
| $700,000 | North American Title Company | ||
| -- | American Title Co |
We collect this data history from publicly available records. To have your information removed, we recommend requesting removal directly through your county’s website.
| Date | Status | Borrower | Loan Amount |
|---|---|---|---|
| Open | $1,320,000 | ||
| Previous Owner | $207,505 | ||
| Previous Owner | $542,000 | ||
| Previous Owner | $140,000 | ||
| Previous Owner | $560,000 | ||
| Previous Owner | $168,500 | ||
| Previous Owner | $240,300 |
We collect this data history from publicly available records. To have your information removed, we recommend requesting removal directly through your county’s website.
| Date | Event | Price | List to Sale | Price per Sq Ft |
|---|---|---|---|---|
| 06/06/2025 06/06/25 | Sold | $1,650,000 | +3.1% | $1,250 / Sq Ft |
| 05/17/2025 05/17/25 | Pending | -- | -- | -- |
| 05/06/2025 05/06/25 | For Sale | $1,599,999 | 0.0% | $1,212 / Sq Ft |
| 04/30/2025 04/30/25 | Pending | -- | -- | -- |
| 04/24/2025 04/24/25 | For Sale | $1,599,999 | -- | $1,212 / Sq Ft |
We collect this data history from publicly available records. To have your information removed, we recommend requesting removal directly through your county’s website.
| Year | Tax Paid | Tax Assessment Tax Assessment Total Assessment is a certain percentage of the fair market value that is determined by local assessors to be the total taxable value of land and additions on the property. | Land | Improvement |
|---|---|---|---|---|
| 2026 | $13,468 | $1,683,000 | $1,430,550 | $252,450 |
| 2025 | $13,220 | $975,372 | $682,730 | $292,642 |
| 2024 | $13,220 | $956,248 | $669,344 | $286,904 |
| 2023 | $13,125 | $937,499 | $656,220 | $281,279 |
| 2022 | $12,880 | $919,117 | $643,353 | $275,764 |
| 2021 | $12,624 | $901,096 | $630,739 | $270,357 |
| 2020 | $12,052 | $891,857 | $624,272 | $267,585 |
| 2019 | $11,902 | $874,371 | $612,032 | $262,339 |
| 2018 | $11,575 | $857,228 | $600,032 | $257,196 |
| 2017 | $11,445 | $840,420 | $588,267 | $252,153 |
| 2016 | $10,905 | $823,942 | $576,733 | $247,209 |
| 2015 | $9,870 | $741,000 | $518,700 | $222,300 |
| 2014 | $8,939 | $701,000 | $490,700 | $210,300 |
Seller's Agent in 2025
Sylvia Pollifrone
KW Bay Area Estates
(408) 316-3445
1 in this area
48 Total Sales
Buyer's Agent in 2025
Jamie Sweeney
Compass
(408) 781-5775
3 in this area
66 Total Sales
Source: MLSListings
MLS Number: ML82003421
APN: 442-40-048
Disclaimer: Certain information contained herein is derived from information provided by parties other than Homes.com. All information provided is deemed reliable, but is not guaranteed to be accurate and should be independently verified.
Property Information © 2026 MLSListings Inc. All rights reserved. Listing information is deemed reliable but not guaranteed. Certain information contained herein is derived from information which is the licensed property of, and copyrighted by, MLSListings Inc. The viewer acknowledges ownership and validity of its copyright. Information provided is for personal, non-commercial use by a viewer with a bona fide interest in the purchase or sale of real estate of the type being offered via this website or other electronic means. The viewer is prohibited from copying, redistributing or retransmitting any of the data or information provided by MLSListing, Inc.
Ask me questions while you tour the home.