
Laura Cote
Coldwell Banker Realty Portsmouth NH
(207) 690-6696
78 Total Sales
2 in Epping
$331K - $369K Price Range

Estimated Value: $486,000 - $518,000
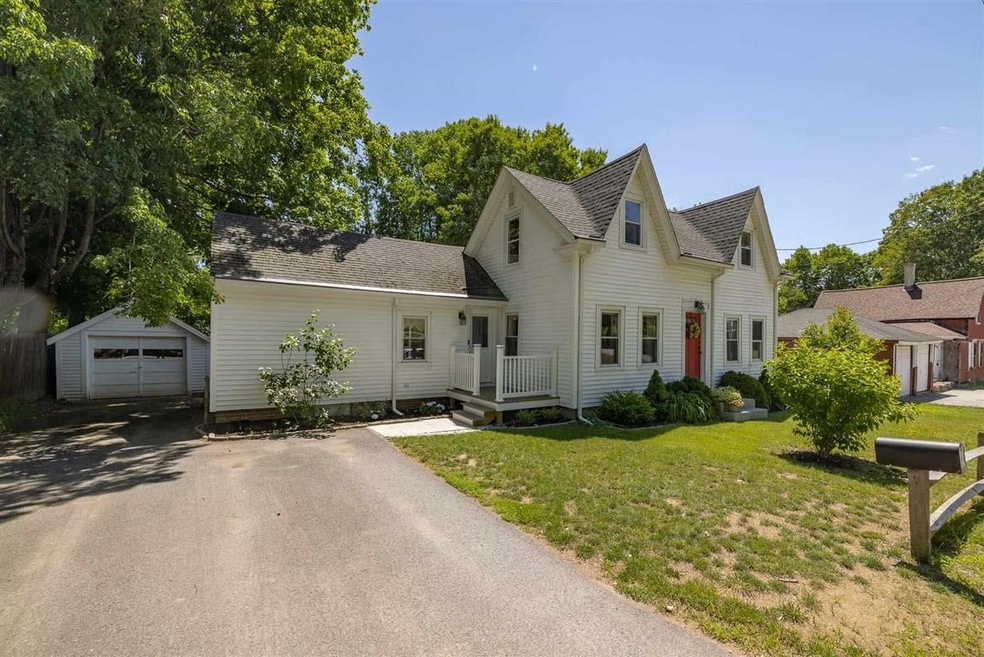
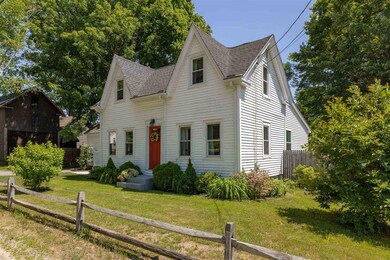
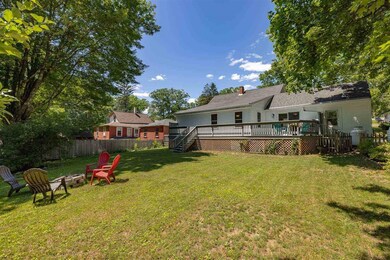
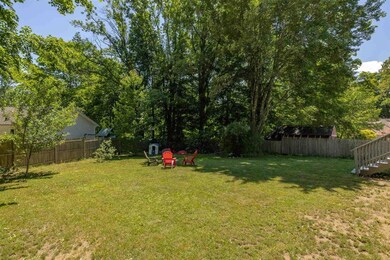
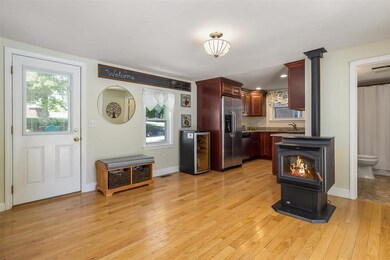
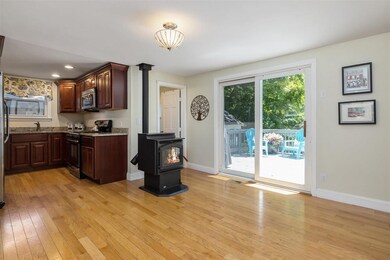
MOVE IN CONDITION: This 3-bedroom, 1578 SF Cape style home will impress inside and out! Set on a fantastic lot in a desirable location, walking distance to the elementary, middle/high school and recreation center. Inside you will find great natural light thru-out, gorgeous hardwood floors on the main level, updated light fixtures and fresh paint. The beautifully updated eat-in kitchen boasts granite tops, cherry cabinetry, recessed lighting, and stainless appliances, including a gas range. Large family room plus an additional room that is currently used as a formal dining room, could be a great office or playroom. Spectacular 27’ x 10.6’ first floor master bedroom with walk-in closet, first floor laundry. (Washer & Dryer included) Upstairs are two additional bedrooms plus an office nook/bonus space at the stairs landing. The new furnace/heating system w/Nest thermostat, vinyl double pane windows and pellet stove allow for affordable heating. Head out back, there is an expansive wraparound deck that overlooks the private fully fenced yard, plenty of room for gardening and play. The one car detached garage offers great storage & hobby space. Low maintenance vinyl siding, new driveway 2017, city water/sewer. Hurry, this turn-key home is priced to sell! SHOWINGS BEGIN by PRIVATE APPOINTMENT, Friday 6/25 from 3:00 to 5:00, Saturday 6/26 from 10:00 to 12:00, Monday 6/28 from 12:00 to 2:00. Offer deadline of Monday 6/28 at 6:00PM.
Last Agent to Sell the Property
KW Coastal and Lakes & Mountains Realty License #057943 Listed on: 06/22/2021
Last Buyer's Agent
Karie Merritt
Coco, Early & Associates/Bridge Realty
We collect this data history from publicly available records. To have your information removed, we recommend requesting removal directly through your county’s website.
Laura Cote
Coldwell Banker Realty Portsmouth NH
(207) 690-6696
78 Total Sales
2 in Epping
$331K - $369K Price Range
Louise Brochu
Cameron Prestige, LLC
(603) 932-5497
82 Total Sales
1 in Epping
$770,000 Price
Justin Haley
Compass New England, LLC
(279) 205-3046
51 Total Sales
4 in Epping
$250K - $875K Price Range
Karen Lumnah
The Merrill Bartlett Group
(351) 529-8991
85 Total Sales
3 in Epping
$235K - $540K Price Range
Monik Graham
RE/MAX Realty One
(833) 484-6092
74 Total Sales
4 in Epping
$277K - $815K Price Range
Amanda Patterson
Samonas Realty, LLC
(207) 715-3973
43 Total Sales
1 in Epping
$590,000 Price
We collect this data history from publicly available records. To have your information removed, we recommend requesting removal directly through your county’s website.
| Date | Buyer | Sale Price | Title Company |
|---|---|---|---|
| $360,000 | None Available | ||
| Caron Bryce | $195,000 | -- | |
| Verge Agency Inc | $46,500 | -- | |
| Fhlmc | $138,100 | -- | |
| Coutinho Diane | $87,000 | -- |
We collect this data history from publicly available records. To have your information removed, we recommend requesting removal directly through your county’s website.
| Date | Status | Borrower | Loan Amount |
|---|---|---|---|
| Previous Owner | $234,447 | ||
| Previous Owner | Caron Bryce | $189,525 | |
| Previous Owner | Coutinho Diane M | $171,500 |
We collect this data history from publicly available records. To have your information removed, we recommend requesting removal directly through your county’s website.
| Date | Event | Price | List to Sale | Price per Sq Ft | Prior Sale |
|---|---|---|---|---|---|
| 07/27/2021 07/27/21 | Sold | $360,000 | +9.1% | $228 / Sq Ft | |
| 06/29/2021 06/29/21 | Pending | -- | -- | -- | |
| 06/22/2021 06/22/21 | For Sale | $329,900 | +46.7% | $209 / Sq Ft | |
| 11/13/2016 11/13/16 | Sold | $224,900 | 0.0% | $143 / Sq Ft | View Prior Sale |
| 07/29/2016 07/29/16 | Pending | -- | -- | -- | |
| 07/26/2016 07/26/16 | For Sale | $224,900 | +15.3% | $143 / Sq Ft | |
| 12/20/2013 12/20/13 | Sold | $195,000 | -8.4% | $115 / Sq Ft | View Prior Sale |
| 12/06/2013 12/06/13 | Pending | -- | -- | -- | |
| 09/02/2013 09/02/13 | For Sale | $212,900 | +128.9% | $125 / Sq Ft | |
| 06/11/2013 06/11/13 | Sold | $93,000 | -6.9% | $58 / Sq Ft | View Prior Sale |
| 05/16/2013 05/16/13 | Pending | -- | -- | -- | |
| 04/22/2013 04/22/13 | For Sale | $99,900 | -- | $63 / Sq Ft |
We collect this data history from publicly available records. To have your information removed, we recommend requesting removal directly through your county’s website.
| Year | Tax Paid | Tax Assessment Tax Assessment Total Assessment is a certain percentage of the fair market value that is determined by local assessors to be the total taxable value of land and additions on the property. | Land | Improvement |
|---|---|---|---|---|
| 2025 | $6,108 | $407,200 | $139,200 | $268,000 |
| 2024 | $6,530 | $258,800 | $79,600 | $179,200 |
| 2023 | $6,056 | $258,800 | $79,600 | $179,200 |
| 2022 | $5,820 | $258,800 | $79,600 | $179,200 |
| 2021 | $5,784 | $258,000 | $79,600 | $178,400 |
| 2020 | $6,099 | $258,000 | $79,600 | $178,400 |
| 2019 | $5,255 | $189,700 | $65,800 | $123,900 |
| 2018 | $4,921 | $189,700 | $65,800 | $123,900 |
| 2017 | $4,921 | $189,700 | $65,800 | $123,900 |
| 2016 | $4,724 | $182,100 | $65,800 | $116,300 |
| 2015 | $4,724 | $182,100 | $65,800 | $116,300 |
| 2014 | $4,427 | $181,300 | $65,800 | $115,500 |
| 2013 | $4,143 | $170,700 | $65,800 | $104,900 |
Seller's Agent in 2021
Jeff Levine
KW Coastal and Lakes & Mountains Realty
(603) 969-4490
140 Total Sales
KM
Buyer's Agent in 2021
Karie Merritt
Coco, Early & Associates/Bridge Realty
SK
Seller's Agent in 2016
Stephen Kelley
EXP Realty
(603) 312-4832
5 Total Sales
BD
Buyer's Agent in 2016
Betsy Doolan
H&K REALTY
(603) 234-8264
26 Total Sales
Seller's Agent in 2013
Steve Cotran
RE/MAX
(603) 396-6607
100 Total Sales
WV
Seller's Agent in 2013
William Verge
Verge Agency Inc
Source: PrimeMLS
MLS Number: 4868105
APN: EPPI-000022-000000-000120
Disclaimer: Certain information contained herein is derived from information provided by parties other than Homes.com. All information provided is deemed reliable, but is not guaranteed to be accurate and should be independently verified.
Copyright 2026 PrimeMLS, Inc. All rights reserved. This information is deemed reliable, but not guaranteed. The data relating to real estate displayed on this display comes in part from the IDX Program of PrimeMLS. The information being provided is for consumers’ personal, non-commercial use and may not be used for any purpose other than to identify prospective properties consumers may be interested in purchasing.
Ask me questions while you tour the home.