
Bobbie Botticelli
Colonial Manor Realty
(781) 512-7856
71 Total Sales
2 in Epping
$250K - $550K Price Range

Estimated Value: $483,000 - $588,000
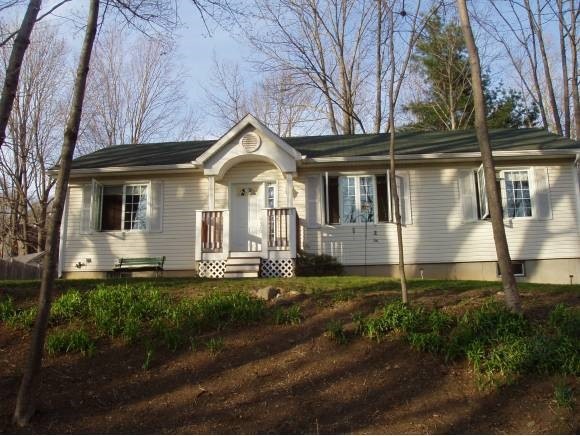
Great ranch with seasonal views of the Lamprey River. Set up off the road with paved driveway leading into the 2 car under garage with direct entry to the house. Finished room in the LL. Open concept Living Room, Kitchen and Dining Area. Slider to the back deck. Master bedroom has it's own full bath, 2 additional bedrooms and a full bath. Laundry on first floor. Just enough yard to entertain and maintain. This might just be what you have been looking for!!!! Did I mention public water and sewer????
Last Agent to Sell the Property
Mary Markham
BHG Masiello Hampton Listed on: 04/17/2012
Bobbie Botticelli
Colonial Manor Realty
(781) 512-7856
71 Total Sales
2 in Epping
$250K - $550K Price Range
Dawn Desruisseaux
(866) 393-5809
70 Total Sales
1 in Epping
$477,500 Price
Amy Houston
Arise Realty Advisors LLC
(351) 222-2598
46 Total Sales
6 in Epping
$290K - $560K Price Range
Kimberley Tufts
EXP Realty
(855) 714-1765
227 Total Sales
1 in Epping
$640,000 Price
Kathy Perdue
RE/MAX Synergy
(603) 288-1401
77 Total Sales
2 in Epping
$300K - $505K Price Range
Debra Beaudry
BHG Masiello Bedford
(603) 255-4713
88 Total Sales
1 in Epping
$762,500 Price
We collect this data history from publicly available records. To have your information removed, we recommend requesting removal directly through your county’s website.
| Date | Event | Price | List to Sale | Price per Sq Ft |
|---|---|---|---|---|
| 06/26/2012 06/26/12 | Sold | $210,000 | -2.3% | $176 / Sq Ft |
| 05/14/2012 05/14/12 | Pending | -- | -- | -- |
| 04/17/2012 04/17/12 | For Sale | $214,900 | -- | $180 / Sq Ft |
We collect this data history from publicly available records. To have your information removed, we recommend requesting removal directly through your county’s website.
| Year | Tax Paid | Tax Assessment Tax Assessment Total Assessment is a certain percentage of the fair market value that is determined by local assessors to be the total taxable value of land and additions on the property. | Land | Improvement |
|---|---|---|---|---|
| 2025 | $6,017 | $401,100 | $141,200 | $259,900 |
| 2024 | $6,108 | $242,100 | $80,700 | $161,400 |
| 2023 | $5,665 | $242,100 | $80,700 | $161,400 |
| 2022 | $5,445 | $242,100 | $80,700 | $161,400 |
| 2021 | $5,432 | $242,300 | $80,700 | $161,600 |
| 2020 | $5,728 | $242,300 | $80,700 | $161,600 |
| 2019 | $5,235 | $189,000 | $66,700 | $122,300 |
| 2018 | $4,903 | $189,000 | $66,700 | $122,300 |
| 2017 | $4,903 | $189,000 | $66,700 | $122,300 |
| 2016 | $4,903 | $189,000 | $66,700 | $122,300 |
| 2015 | $4,903 | $189,000 | $66,700 | $122,300 |
| 2014 | $4,703 | $192,600 | $66,700 | $125,900 |
| 2013 | $4,674 | $192,600 | $66,700 | $125,900 |
MM
Seller's Agent in 2012
Mary Markham
BHG Masiello Hampton
Buyer's Agent in 2012
Madeleine Rozumek
The Aland Realty Group
(603) 494-1838
32 Total Sales
Source: PrimeMLS
MLS Number: 4149633
APN: EPPI-000022-000000-000122
Disclaimer: Certain information contained herein is derived from information provided by parties other than Homes.com. All information provided is deemed reliable, but is not guaranteed to be accurate and should be independently verified.
Copyright 2026 PrimeMLS, Inc. All rights reserved. This information is deemed reliable, but not guaranteed. The data relating to real estate displayed on this display comes in part from the IDX Program of PrimeMLS. The information being provided is for consumers’ personal, non-commercial use and may not be used for any purpose other than to identify prospective properties consumers may be interested in purchasing.
Ask me questions while you tour the home.