NOT LISTED FOR SALE

Estimated Value: $1,214,102

5 Beds
3.5 Baths
4,500 Sq Ft
$270/Sq Ft Est. Value

Sale Details

Date Sold: August 16, 2024

Last sale price $1,050,000 $233 Per Sq Ft

Est. 16% increase in value since last sale

Current estimated payment $7,624 / mo

9 Days on Market

Highlights

  • Custom Closet System
  • Landscaped Professionally
  • Property is near golf course, public transit, and schools
  • Colonial Architecture
  • Deck
  • Wooded Lot

About This Home

As of August 2024

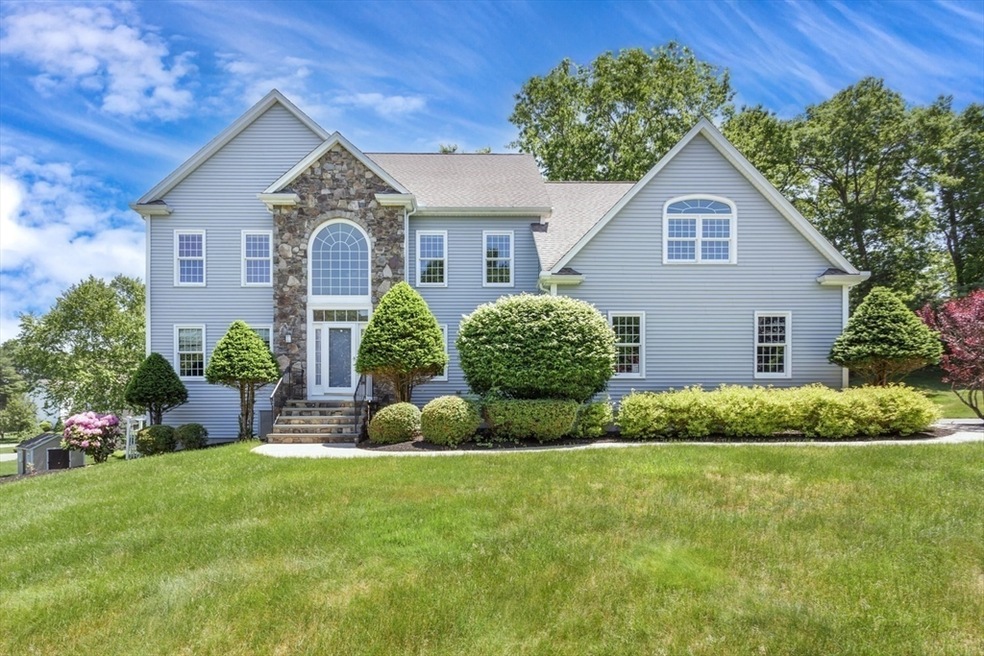
Welcome home to this Cooks Farm beauty! Situated on almost 1 acre, this center entrance colonial has been beautifully maintained is ready for it's next lucky owner. Step in to the bright 2 story foyer w/ office & custom shelving to the right & LR/DR w/ bump out bay to the left. Chefs eat-in kitchen w/ 3 ovens for all your holiday/family gatherings, large center island, dbl door pantry, granite & subway backsplash. Adjacent FR w/ wood burning fireplace. Enjoy fresh air in the 3 season porch, back deck, or out by firepit area. Upstairs you'll find 3 generous sized bdrms + a huge primary suite w/ adjoining sitting area which could also work great as an office or nursery as well as 2 walk-in closets & private main bath w/ jacuzzi tub. And then there is the wonderful in-law/au pair suite in the walk out LL w/ dedicated kitchen, bath, laundry, bedroom, den & French doors out to the side yard & walkway to driveway. Added bonuses: irrigation, generator, town water, sewer & natural gas!

Last Agent to Sell the Property

Susan Morrison

REMAX Executive Realty Listed on: 07/08/2024

REMAX Executive Realty

Last Buyer's Agent

Tyler Cote

Cote Partners Realty LLC

Create a Home Valuation Report for This Property
The Home Valuation Report is an in-depth analysis detailing your home's value as well as a comparison with similar homes in the area

Home Details

Home Type

  • Single Family

Est. Annual Taxes

  • $11,667

Year Built

  • Built in 2004

Lot Details

  • 41,700 Sq Ft Lot
  • Property has an invisible fence for dogs
  • Stone Wall
  • Landscaped Professionally
  • Sprinkler System
  • Wooded Lot

Parking

  • 2 Car Attached Garage
  • Garage Door Opener
  • Driveway
  • Open Parking
  • Off-Street Parking

Home Design

  • Colonial Architecture
  • Shingle Roof
  • Radon Mitigation System
  • Concrete Perimeter Foundation

Interior Spaces

  • 4,500 Sq Ft Home
  • Bay Window
  • Sliding Doors
  • Family Room with Fireplace
  • Dining Area
  • Home Office
  • Play Room

Kitchen

  • Microwave
  • Dishwasher
  • Stainless Steel Appliances
  • Kitchen Island
  • Solid Surface Countertops
  • Disposal

Flooring

  • Wood
  • Wall to Wall Carpet
  • Laminate
  • Ceramic Tile

Bedrooms and Bathrooms

  • 5 Bedrooms
  • Primary bedroom located on second floor
  • Custom Closet System
  • Walk-In Closet
  • In-Law or Guest Suite

Laundry

  • Laundry on main level
  • Dryer
  • Washer

Finished Basement

  • Walk-Out Basement
  • Interior Basement Entry

Outdoor Features

  • Deck
  • Enclosed Patio or Porch
  • Outdoor Storage

Location

  • Property is near golf course, public transit, and schools

Schools

  • Parmenter Elementary School
  • Remington Middle School
  • FHS High School

Utilities

  • Central Air
  • 3 Cooling Zones
  • 5 Heating Zones
  • Heating System Uses Natural Gas
  • Baseboard Heating
  • Water Heater

Listing and Financial Details

  • Assessor Parcel Number 4394702

Community Details

Overview

  • No Home Owners Association
  • Cooks Farm Subdivision

Amenities

  • Shops

Recreation

  • Tennis Courts
  • Community Pool
  • Jogging Path

Home Details

Home Type

Single Family

Est. Annual Taxes

$11,667

Year Built

Built in 2004

Lot Details

0.96 Acres

Parking

2

Listing Details

  • Property Type: Residential
  • Property Sub Type: Single Family Residence
  • Architectural Style: Colonial
  • Year Built: 2004
  • Dual Variable: Yes
  • Subdivision Name: Cooks Farm (3rd Phase)
  • Year Built Details: Actual
  • SUB AGENCY OFFERED: No
  • Compensation Based On: Net Sale Price
  • ResoPropertyType: Residential
  • ResoBuildingAreaSource: Other
  • Special Features: VirtualTour

Interior Features

  • Flooring: Flooring - Stone/Ceramic Tile, Flooring - Wall to Wall Carpet, Flooring - Hardwood
  • Interior Amenities: Closet/Cabinets - Custom Built, Kitchen, Inlaw Apt., Bathroom, Play Room, Office
  • Fireplace Features: Family Room
  • Fireplace YN: Yes
  • Fireplaces: 1
  • Appliances: Water Heater, Dishwasher, Disposal, Microwave, Refrigerator, Washer, Dryer
  • Total Bedrooms: 5
  • Room Bedroom2 Level: Second
  • Room Bedroom2 Features: Flooring - Wall to Wall Carpet
  • Room Bedroom3 Features: Flooring - Wall to Wall Carpet
  • Room Bedroom3 Level: Second
  • Room Bedroom4 Level: Second
  • Room Bedroom4 Features: Flooring - Hardwood
  • Room Bedroom5 Level: Basement
  • Room Bedroom5 Features: Walk-In Closet(s), Flooring - Laminate, Flooring - Wood
  • Full Bathrooms: 3
  • Half Bathrooms: 1
  • Total Bathrooms: 4
  • Room Master Bedroom Features: Walk-In Closet(s), Flooring - Hardwood
  • Room Master Bedroom Level: Second
  • Master Bathroom Features: Yes
  • Bathroom 1 Features: Bathroom - Half
  • Bathroom 1 Level: First
  • Bathroom 2 Level: Second
  • Bathroom 2 Features: Bathroom - Full
  • Bathroom 3 Features: Bathroom - Full
  • Bathroom 3 Level: Second
  • Room Dining Room Features: Flooring - Hardwood, Window(s) - Bay/Bow/Box
  • Room Dining Room Level: First
  • Room Family Room Level: First
  • Room Family Room Features: Flooring - Hardwood
  • Room Kitchen Level: First
  • Room Kitchen Features: Flooring - Hardwood, Dining Area, Pantry, Countertops - Stone/Granite/Solid, Kitchen Island, Slider, Stainless Steel Appliances
  • Laundry Features: Flooring - Stone/Ceramic Tile, First Floor
  • Room Living Room Level: First
  • Room Living Room Features: Flooring - Hardwood
  • Room Office Level: First
  • Room Office Features: Closet/Cabinets - Custom Built, Flooring - Hardwood
  • Basement: Finished, Walk-Out Access, Interior Entry, Radon Remediation System
  • Living Area: 4500
  • Spa YN: No
  • MAIN LO: BB1175
  • MAIN SO: AN7796

Exterior Features

  • Exterior Features: Porch - Enclosed, Deck - Composite, Storage, Professional Landscaping, Sprinkler System, Invisible Fence, Stone Wall
  • Fencing: Invisible
  • Foundation Details: Concrete Perimeter
  • Home Warranty YN: No
  • Patio And Porch Features: Porch - Enclosed, Deck - Composite
  • Road Frontage Type: Public
  • Roof: Shingle
  • Waterfront YN: No

Garage/Parking

  • Garage Spaces: 2
  • Attached Garage YN: Yes
  • Carport Y N: No
  • Covered Parking Spaces: 2
  • Garage YN: Yes
  • Open Parking YN: Yes
  • Parking Features: Attached, Garage Door Opener, Paved Drive, Off Street
  • Total Parking Spaces: 5

Utilities

  • Sewer: Public Sewer
  • Cooling: Central Air
  • Heating: Baseboard, Natural Gas
  • Cooling Y N: Yes
  • Electric: Circuit Breakers, Other (See Remarks)
  • Heating YN: Yes
  • Water Source: Public
  • HEAT ZONES: 5
  • COOLING ZONES: 3

Condo/Co-op/Association

  • Association YN: No
  • Community Features: Public Transportation, Shopping, Pool, Tennis Court(s), Walk/Jog Trails, Golf, T-Station, University
  • Senior Community YN: No

Lot Info

  • Parcel Number: 4394702
  • Zoning: res
  • Farm Land Area Units: Square Feet
  • Lot Features: Wooded
  • Lot Size Acres: 0.96
  • Lot Size Sq Ft: 41700
  • Lot Size Units: Acres
  • Property Attached YN: No
  • ResoLotSizeUnits: Acres

Tax Info

  • Tax Year: 2024
  • Tax Annual Amount: 11667

Multi Family

  • Basement Included Sq Ft: Yes

MLS Schools

  • High School: Fhs
  • Elementary School: Parmenter
  • Middle Or Junior School: Remington

Ownership History

We collect this data history from publicly available records. To have your information removed, we recommend requesting removal directly through your county’s website.

Date Name Owned For Owner Type

Purchase Details

Listed on
Jul 8, 2024
Closed on
Aug 16, 2024
Sold by
Bought by
Seller's Agent
Susan Morrison
REMAX Executive Realty
Buyer's Agent
Tyler Cote
Cote Partners Realty LLC
List Price
$1,100,000
Sold Price
$1,050,000
Premium/Discount to List
-$50,000
-4.55%
Views
59
Current Estimated Value
$1,214,102

Home Financials for this Owner

Home Financials are based on the most recent Mortgage that was taken out on this home.
Estimated Appreciation
$164,102
Avg. Annual Appreciation
7.69%
Original Mortgage
$735,000
Outstanding Balance
$720,768
Interest Rate
6.95%
Mortgage Type
Purchase Money Mortgage
Estimated Equity
$493,334

Purchase Details

Listed on
Jul 14, 2021
Closed on
Sep 7, 2021
Sold by
Bought by
Seller's Agent
Susan Morrison
REMAX Executive Realty
Buyer's Agent
Donna Rosenblatt
Coldwell Banker Realty - Andovers/Readings Regional
List Price
$900,000
Sold Price
$910,000
Premium/Discount to List
$10,000
1.11%

Home Financials for this Owner

Home Financials are based on the most recent Mortgage that was taken out on this home.
Avg. Annual Appreciation
4.99%
Original Mortgage
$660,000
Interest Rate
2.7%
Mortgage Type
Purchase Money Mortgage

Purchase Details

Closed on
Jul 25, 2006
Sold by
Bought by

Purchase Details

Closed on
Oct 29, 2004
Sold by
Bought by
Source: Public Records

Purchase History

We collect this data history from publicly available records. To have your information removed, we recommend requesting removal directly through your county’s website.

Date Buyer Sale Price Title Company
$1,050,000 None Available
$910,000 None Available
$810,000 --
$848,500 --
Source: Public Records

Mortgage History

We collect this data history from publicly available records. To have your information removed, we recommend requesting removal directly through your county’s website.

Date Status Borrower Loan Amount
Open $735,000
Closed $165,000
Previous Owner $660,000
Closed $100,000
Previous Owner $504,000
Previous Owner $412,800
Previous Owner $115,000
Previous Owner $417,000
Source: Public Records

Property History

We collect this data history from publicly available records. To have your information removed, we recommend requesting removal directly through your county’s website.

Date Event Price List to Sale Price per Sq Ft Prior Sale
08/16/2024 08/16/24 Sold $1,050,000 -4.5% $233 / Sq Ft
07/18/2024 07/18/24 Pending -- -- --
07/08/2024 07/08/24 For Sale $1,100,000 +20.9% $244 / Sq Ft
09/07/2021 09/07/21 Sold $910,000 +1.1% $202 / Sq Ft View Prior Sale
08/02/2021 08/02/21 Pending -- -- --
07/14/2021 07/14/21 For Sale $900,000 -- $200 / Sq Ft
Source: MLS Property Information Network (MLS PIN)

Tax History

We collect this data history from publicly available records. To have your information removed, we recommend requesting removal directly through your county’s website.

Year Tax Paid Tax Assessment Tax Assessment Total Assessment is a certain percentage of the fair market value that is determined by local assessors to be the total taxable value of land and additions on the property. Land Improvement
2025 $11,407 $981,700 $377,600 $604,100
2024 $11,667 $989,600 $377,600 $612,000
2023 $10,732 $853,100 $320,800 $532,300
2022 $11,806 $840,300 $334,200 $506,100
2021 $12,455 $850,200 $280,200 $570,000
2020 $11,958 $824,100 $280,200 $543,900
2019 $12,036 $821,000 $277,200 $543,800
2018 $11,349 $774,700 $283,100 $491,600
2017 $11,422 $783,400 $291,800 $491,600
2016 $10,898 $751,600 $267,600 $484,000
2015 $10,422 $702,300 $218,300 $484,000
2014 $10,351 $716,300 $234,700 $481,600
Source: Public Records

Agents Affiliated with this Home

  • Section Image
  • Section Image
See All Agents

Map

Source: MLS Property Information Network (MLS PIN)

MLS Number: 73261354

MLS Property Information Network (MLS PIN)

APN: FRAN-000299-000000-000036

Your Personal Tour Guide

Ask me questions while you tour the home.