
Susan Tanner
Coldwell Banker Realty - Lexington
(857) 971-8560
42 Total Sales
1 in Pepperell
$481,900 Price
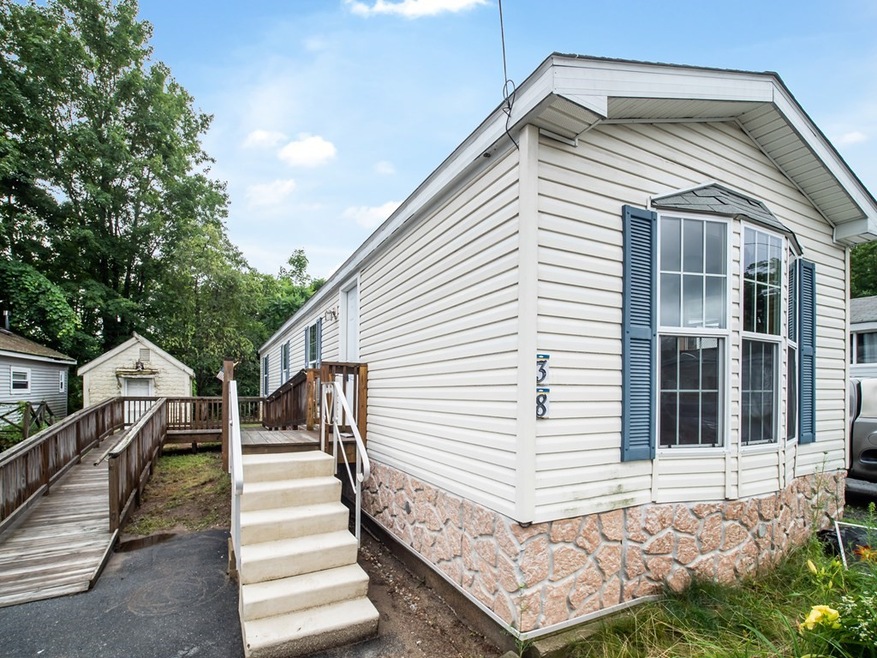
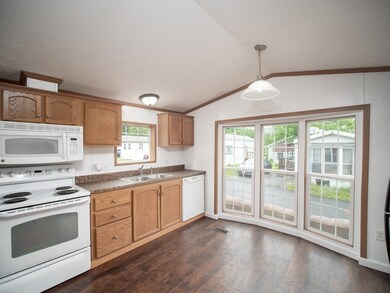
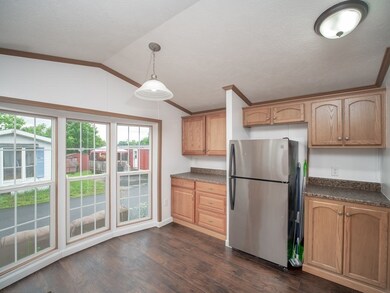

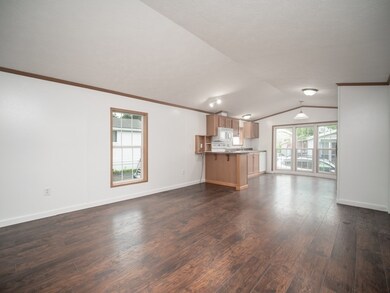

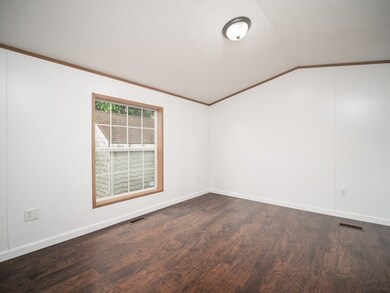
One Level Living Located in Suburban Village Park. Like New, This 2 Bedroom 2007 Manufactured Colonial Home Offers an Updated Open Concept Kitchen, Featuring a Bay Window, Abundance of Cabinetry and Breakfast Bar Overlooking the Large Living Room. Down the Hallway are Two Spacious Bedrooms, Laundry Area and a Bright Bathroom with a Skylight. This Home has Forced Hot Air, Central AC, Wood Flooring and Newer Windows Throughout. Enjoy the Easy Access Entrance with a Fully Installed Ramp Entry or Expand the Lot & Driveway by Removing the Ramp. Entertain on the Cleared Level Lot Including a Storage Shed. Park Fee Includes Water, Sewer, Trash, Property Taxes and Snow Removal. Pets Allowed -Dog Size & Bread Limitations. Park Approval Required
Susan Tanner
Coldwell Banker Realty - Lexington
(857) 971-8560
42 Total Sales
1 in Pepperell
$481,900 Price
Jill Mcalpine
BHHS Verani Londonderry
(888) 619-8934
42 Total Sales
1 in Pepperell
$550,000 Price
Todd Alperin
Better Homes and Gardens Real Estate - The Masiello Group
(351) 529-8565
80 Total Sales
2 in Pepperell
$315K - $687K Price Range
Sandra Buker
Keller Williams Realty/Merrimack Valley
(978) 404-5461
94 Total Sales
2 in Pepperell
$153K - $411K Price Range
David Valle Lara
RE/MAX Innovative Properties
(978) 708-1636
21 Total Sales
2 in Pepperell
$400K - $535K Price Range
Danielle Ventre
Lyv Realty
(978) 625-9788
33 Total Sales
1 in Pepperell
$545,000 Price
We collect this data history from publicly available records. To have your information removed, we recommend requesting removal directly through your county’s website.
| Date | Event | Price | List to Sale | Price per Sq Ft |
|---|---|---|---|---|
| 09/18/2021 09/18/21 | Sold | $75,000 | -24.2% | $89 / Sq Ft |
| 08/15/2021 08/15/21 | Pending | -- | -- | -- |
| 08/08/2021 08/08/21 | Price Changed | $99,000 | -20.8% | $118 / Sq Ft |
| 07/25/2021 07/25/21 | Price Changed | $125,000 | -16.7% | $149 / Sq Ft |
| 07/19/2021 07/19/21 | For Sale | $150,000 | -- | $179 / Sq Ft |
Seller's Agent in 2021
Jessica Donahue
Laer Realty
(978) 692-9292
37 Total Sales
Source: MLS Property Information Network (MLS PIN)
MLS Number: 72868171
Disclaimer: Certain information contained herein is derived from information provided by parties other than Homes.com. All information provided is deemed reliable, but is not guaranteed to be accurate and should be independently verified.
The property listing data and information, or the Images, set forth herein were provided to MLS Property Information Network, Inc. from third party sources, including sellers, lessors and public records, and were compiled by MLS Property Information Network, Inc. The property listing data and information, and the Images, are for the personal, non-commercial use of consumers having a good faith interest in purchasing or leasing listed properties of the type displayed to them and may not be used for any purpose other than to identify prospective properties which such consumers may have a good faith interest in purchasing or leasing. MLS Property Information Network, Inc. and its subscribers disclaim any and all representations and warranties as to the accuracy of the property listing data and information, or as to the accuracy of any of the Images, set forth herein.
Ask me questions while you tour the home.