
Kevin Gettings
Keller Williams Gateway Realty/Salem
(877) 719-5307
50 Total Sales
1 in Pepperell
$445,000 Price
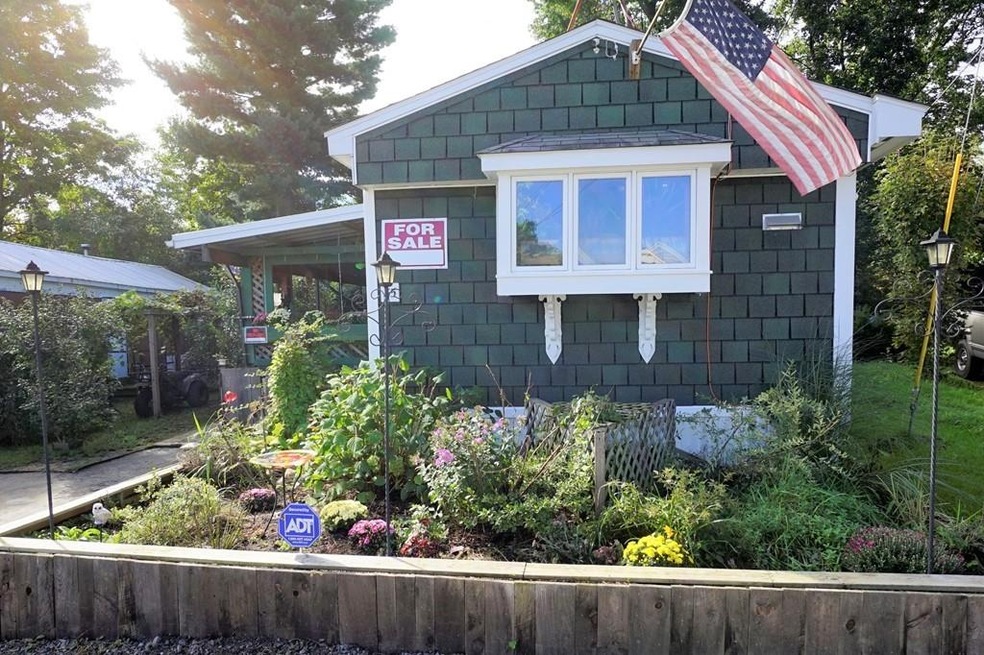
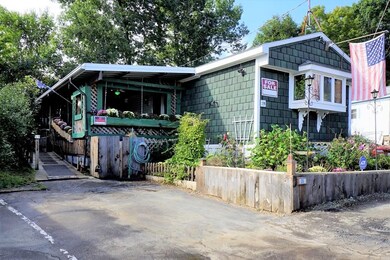
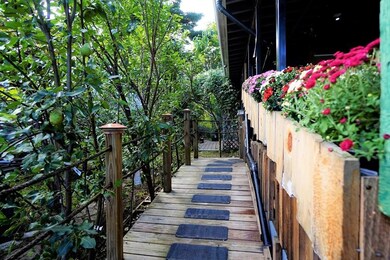
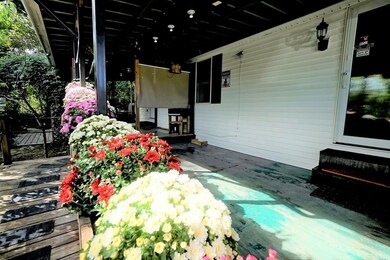
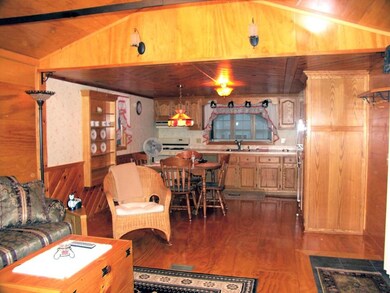


Ranch style home with quality craftsmanship throughout featuring newer windows, walls, insulation and driveway. Hot water heater is less than one year old. The handicap accessible ramp leads to a large covered porch area complete with lighting and electrical. Open concept living room/kitchen with new SS appliances. The four skylights throughout add natural light to the living space. Outside you will find lush perennial plantings and fruit trees along with a heated shed with its own electricity and two additional sheds. The private lot abuts woods/fields and sits at edge of park. Park fee of $554.00 includes taxes, trash/snow removal, water and sewer. Security cameras to convey. Pets allowed, dog size limit. Park approval required.
Last Buyer's Agent
Chinatti Realty Group
Chinatti Realty Group, Inc.
Kevin Gettings
Keller Williams Gateway Realty/Salem
(877) 719-5307
50 Total Sales
1 in Pepperell
$445,000 Price
Emma Weisman
Keller Williams Realty North Central
(351) 200-9681
68 Total Sales
1 in Pepperell
$555,000 Price
Jamie Iacoi
ERA Key Realty Services
(351) 208-2905
33 Total Sales
1 in Pepperell
$560,000 Price
Karen R. Brown
RE/MAX Innovative Properties
(351) 208-1975
100 Total Sales
5 in Pepperell
$380K - $701K Price Range
Jucelia Oliveira
Delmaschio Group Realty
(781) 670-5516
61 Total Sales
1 in Pepperell
$915,000 Price
Rachel Imlach
Woods Real Estate
(978) 622-2290
20 Total Sales
1 in Pepperell
$392,000 Price
We collect this data history from publicly available records. To have your information removed, we recommend requesting removal directly through your county’s website.
| Date | Event | Price | List to Sale | Price per Sq Ft | Prior Sale |
|---|---|---|---|---|---|
| 11/08/2018 11/08/18 | Sold | $55,000 | -8.2% | $70 / Sq Ft | |
| 10/31/2018 10/31/18 | Pending | -- | -- | -- | |
| 09/27/2018 09/27/18 | For Sale | $59,900 | +77.8% | $76 / Sq Ft | |
| 06/27/2014 06/27/14 | Sold | $33,687 | -11.1% | $43 / Sq Ft | View Prior Sale |
| 05/28/2014 05/28/14 | Pending | -- | -- | -- | |
| 05/09/2013 05/09/13 | For Sale | $37,900 | -- | $48 / Sq Ft |
Seller's Agent in 2018
Joanne Smith
Century 21 North East
(978) 808-6078
43 Total Sales
CG
Buyer's Agent in 2018
Chinatti Realty Group
Chinatti Realty Group, Inc.
Source: MLS Property Information Network (MLS PIN)
MLS Number: 72402366
Disclaimer: Certain information contained herein is derived from information provided by parties other than Homes.com. All information provided is deemed reliable, but is not guaranteed to be accurate and should be independently verified.
The property listing data and information, or the Images, set forth herein were provided to MLS Property Information Network, Inc. from third party sources, including sellers, lessors and public records, and were compiled by MLS Property Information Network, Inc. The property listing data and information, and the Images, are for the personal, non-commercial use of consumers having a good faith interest in purchasing or leasing listed properties of the type displayed to them and may not be used for any purpose other than to identify prospective properties which such consumers may have a good faith interest in purchasing or leasing. MLS Property Information Network, Inc. and its subscribers disclaim any and all representations and warranties as to the accuracy of the property listing data and information, or as to the accuracy of any of the Images, set forth herein.
Ask me questions while you tour the home.