
Molly Walker
Coldwell Banker Realty - Scituate
(339) 666-4283
117 Total Sales
1 in Pepperell
$781,000 Price
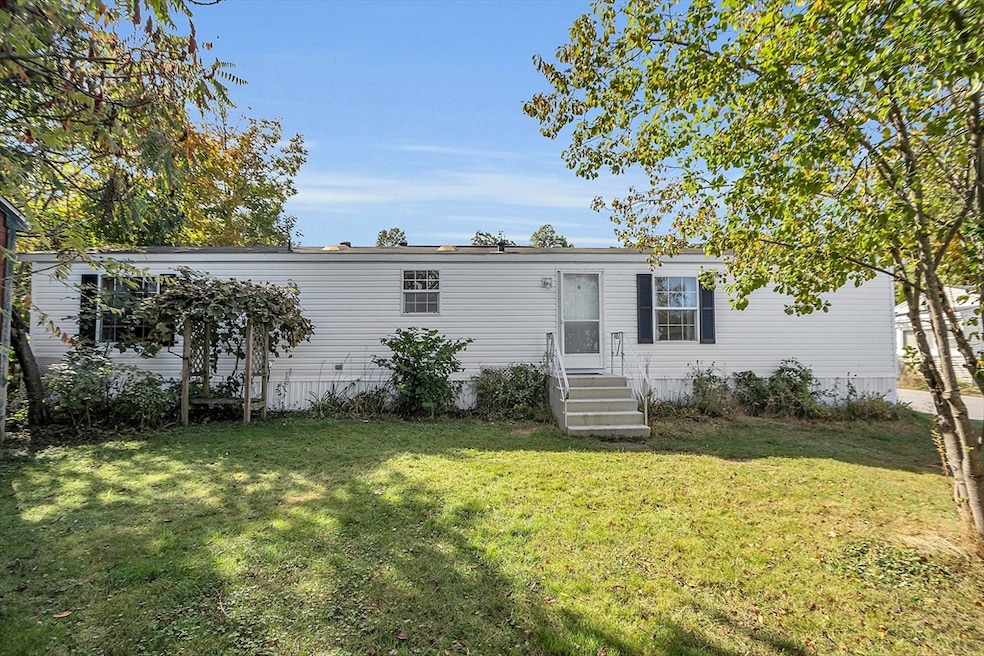
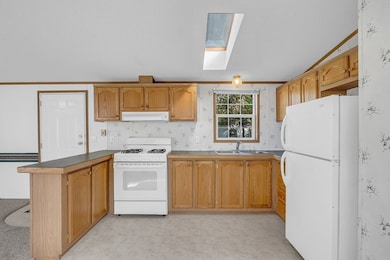
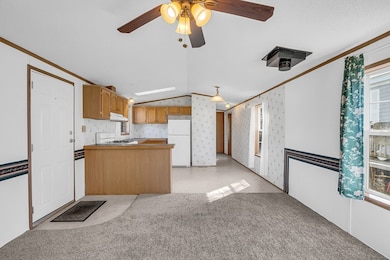
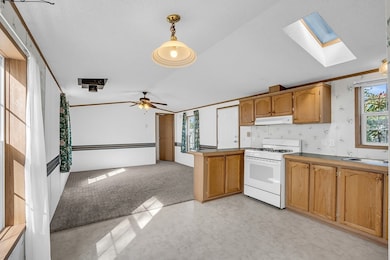
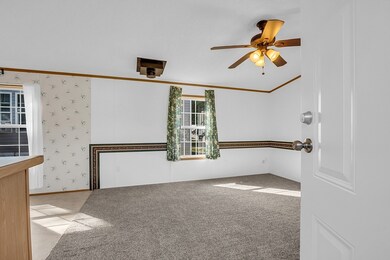
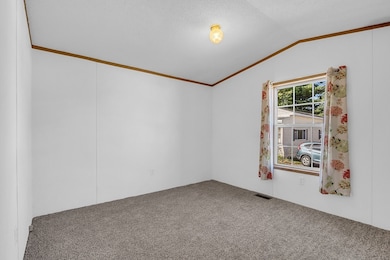
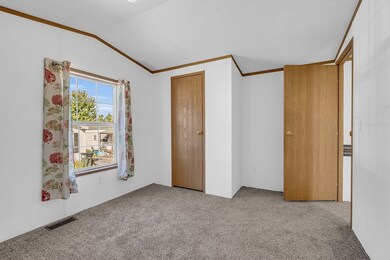
This well-maintained 1999 2-bedroom mobile home offers comfortable living with an eat-in kitchen and a full bath. The living room and both bedrooms feature new carpet, giving the home a fresh and updated feel. All appliances convey, making this an easy, move-in-ready opportunity. The property includes a side yard with a storage shed and parking for two cars. Pets are allowed with park approval.
Last Agent to Sell the Property
Janet Cramb
LAER Realty Partners / Janet Cramb & Company Listed on: 01/16/2025
Molly Walker
Coldwell Banker Realty - Scituate
(339) 666-4283
117 Total Sales
1 in Pepperell
$781,000 Price
Sharon Corr
The Corr Group, LLC
(833) 348-0152
70 Total Sales
2 in Pepperell
$480K - $660K Price Range
Jill Mcalpine
BHHS Verani Londonderry
(888) 619-8934
43 Total Sales
1 in Pepperell
$550,000 Price
Todd Alperin
Better Homes and Gardens Real Estate - The Masiello Group
(351) 529-8565
83 Total Sales
1 in Pepperell
$315,000 Price
Sandra Buker
Keller Williams Realty/Merrimack Valley
(978) 404-5461
95 Total Sales
3 in Pepperell
$153K - $565K Price Range
David Valle Lara
RE/MAX Innovative Properties
(978) 708-1636
21 Total Sales
2 in Pepperell
$400K - $535K Price Range
We collect this data history from publicly available records. To have your information removed, we recommend requesting removal directly through your county’s website.
| Date | Event | Price | List to Sale | Price per Sq Ft |
|---|---|---|---|---|
| 04/30/2025 04/30/25 | Sold | $130,000 | -7.1% | $217 / Sq Ft |
| 04/01/2025 04/01/25 | Pending | -- | -- | -- |
| 03/21/2025 03/21/25 | For Sale | $140,000 | 0.0% | $233 / Sq Ft |
| 03/18/2025 03/18/25 | Pending | -- | -- | -- |
| 01/16/2025 01/16/25 | For Sale | $140,000 | -- | $233 / Sq Ft |
JC
Seller's Agent in 2025
Janet Cramb
Laer Realty
Buyer's Agent in 2025
Laura Bakaysa Morphy
Coldwell Banker Realty - Leominster
(978) 994-5500
74 Total Sales
Source: MLS Property Information Network (MLS PIN)
MLS Number: 73326765
Disclaimer: Certain information contained herein is derived from information provided by parties other than Homes.com. All information provided is deemed reliable, but is not guaranteed to be accurate and should be independently verified.
The property listing data and information, or the Images, set forth herein were provided to MLS Property Information Network, Inc. from third party sources, including sellers, lessors and public records, and were compiled by MLS Property Information Network, Inc. The property listing data and information, and the Images, are for the personal, non-commercial use of consumers having a good faith interest in purchasing or leasing listed properties of the type displayed to them and may not be used for any purpose other than to identify prospective properties which such consumers may have a good faith interest in purchasing or leasing. MLS Property Information Network, Inc. and its subscribers disclaim any and all representations and warranties as to the accuracy of the property listing data and information, or as to the accuracy of any of the Images, set forth herein.
Ask me questions while you tour the home.