
Brandon Sweeney
Responds Quickly
eXp Realty LLC
(978) 625-9008
93 Total Sales
1 in Pepperell
$685,000 Price


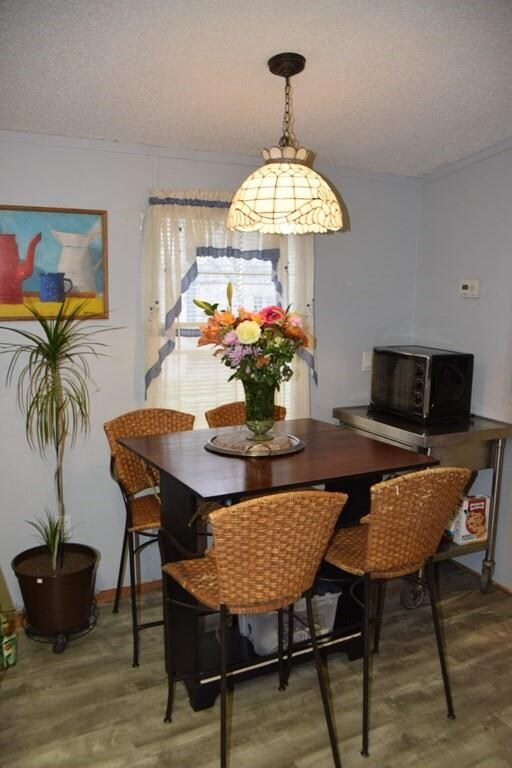

OWN FOR LESS THAN YOU CAN RENT in desirable Pepperell. Prepare to be impressed by the pride of ownership throughout this 980 square foot 2 bedroom, 2 full bath mobile home built in 1996. Lot 5 sits peacefully on the back right corner of Suburban Village to provide enhanced privacy and ample yard/ garden space. Shed included for additional storage. Enjoy wooded nature views from your freshly stained deck. NEW FLOORING, NEW CARPETS, CENTRAL AIR, CATHEDRAL CEILINGS, ONSITE LAUNDRY, OPEN CONCEPT KITCHEN/ LIVING SPACE, SLIDER DOOR TO ATTACHED DECK... amenities and affordability abound! Water, sewer, trash, property taxes and snow removal included in $578 per month park fees. Sale contingent upon buyer approval by park. Priced to sell, don't let this gem pass you by!
Last Agent to Sell the Property
Berkshire Hathaway Home Service New England Properties Listed on: 11/12/2020
Brandon Sweeney
eXp Realty LLC
(978) 625-9008
93 Total Sales
1 in Pepperell
$685,000 Price
Bryan Perreira
LAER Realty Partners
(351) 208-9883
136 Total Sales
1 in Pepperell
$785,000 Price
Susan Ducharme
Coldwell Banker Realty Nashua
(351) 208-1032
58 Total Sales
1 in Pepperell
$517,500 Price
Kimberley Tufts
EXP Realty
(855) 714-1765
225 Total Sales
1 in Pepperell
$785,000 Price
Angeline Gorham
BHHS Verani Realty Hampstead
(603) 945-1184
136 Total Sales
1 in Pepperell
$193,000 Price
Lynda Wilkes
RE/MAX Innovative Properties
(351) 208-2569
71 Total Sales
2 in Pepperell
$863,000 Price Range
We collect this data history from publicly available records. To have your information removed, we recommend requesting removal directly through your county’s website.
| Date | Event | Price | List to Sale | Price per Sq Ft | Prior Sale |
|---|---|---|---|---|---|
| 01/05/2021 01/05/21 | Sold | $72,500 | -3.2% | $74 / Sq Ft | |
| 11/20/2020 11/20/20 | Pending | -- | -- | -- | |
| 11/15/2020 11/15/20 | Price Changed | $74,900 | -14.4% | $76 / Sq Ft | |
| 11/10/2020 11/10/20 | For Sale | $87,500 | +137.1% | $89 / Sq Ft | |
| 10/28/2014 10/28/14 | Sold | $36,900 | -5.1% | $38 / Sq Ft | View Prior Sale |
| 09/28/2014 09/28/14 | Pending | -- | -- | -- | |
| 07/09/2014 07/09/14 | For Sale | $38,900 | -- | $40 / Sq Ft |
We collect this data history from publicly available records. To have your information removed, we recommend requesting removal directly through your county’s website.
| Year | Tax Paid | Tax Assessment Tax Assessment Total Assessment is a certain percentage of the fair market value that is determined by local assessors to be the total taxable value of land and additions on the property. | Land | Improvement |
|---|---|---|---|---|
| 2025 | $525 | $5,418 | ||
| 2024 | $480 | $5,160 | ||
| 2023 | $480 | $22,020 | $4,400 | $17,620 |
| 2022 | $461 | $16,070 | $3,210 | $12,860 |
| 2021 | $496 | $14,100 | $2,820 | $11,280 |
| 2020 | $479 | $12,930 | $2,580 | $10,350 |
| 2019 | $477 | $10,980 | $2,190 | $8,790 |
| 2018 | $480 | $6,470 | $1,290 | $5,180 |
| 2017 | $468 | $5,650 | $1,130 | $4,520 |
| 2016 | $483 | $5,710 | $1,140 | $4,570 |
| 2015 | $448 | $5,010 | $1,000 | $4,010 |
Seller's Agent in 2021
Jennie Kesselman
Berkshire Hathaway Home Service New England Properties
(860) 576-3696
100 Total Sales
Buyer's Agent in 2021
Kerryann Murphy
Lamacchia Realty, Inc.
(603) 733-7901
141 Total Sales
Seller's Agent in 2014
Blood Team Realty Group
Keller Williams Realty - Merrimack
(978) 433-8800
607 Total Sales
Source: MLS Property Information Network (MLS PIN)
MLS Number: 72756174
Disclaimer: Certain information contained herein is derived from information provided by parties other than Homes.com. All information provided is deemed reliable, but is not guaranteed to be accurate and should be independently verified.
The property listing data and information, or the Images, set forth herein were provided to MLS Property Information Network, Inc. from third party sources, including sellers, lessors and public records, and were compiled by MLS Property Information Network, Inc. The property listing data and information, and the Images, are for the personal, non-commercial use of consumers having a good faith interest in purchasing or leasing listed properties of the type displayed to them and may not be used for any purpose other than to identify prospective properties which such consumers may have a good faith interest in purchasing or leasing. MLS Property Information Network, Inc. and its subscribers disclaim any and all representations and warranties as to the accuracy of the property listing data and information, or as to the accuracy of any of the Images, set forth herein.
Ask me questions while you tour the home.