NOT LISTED FOR SALE
5 Beds
2.5 Baths
3,124 Sq Ft
3.03 Acre Lot

Sale Details

Date Sold: December 13, 2022

Last sale price $675,000 $216 Per Sq Ft

135 Days on Market

Highlights

  • In Ground Pool
  • 3.03 Acre Lot
  • Deck
  • North Hampton School Rated A
  • Colonial Architecture
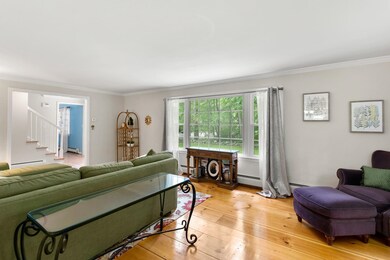
  • Wood Flooring

About This Home

As of December 2022

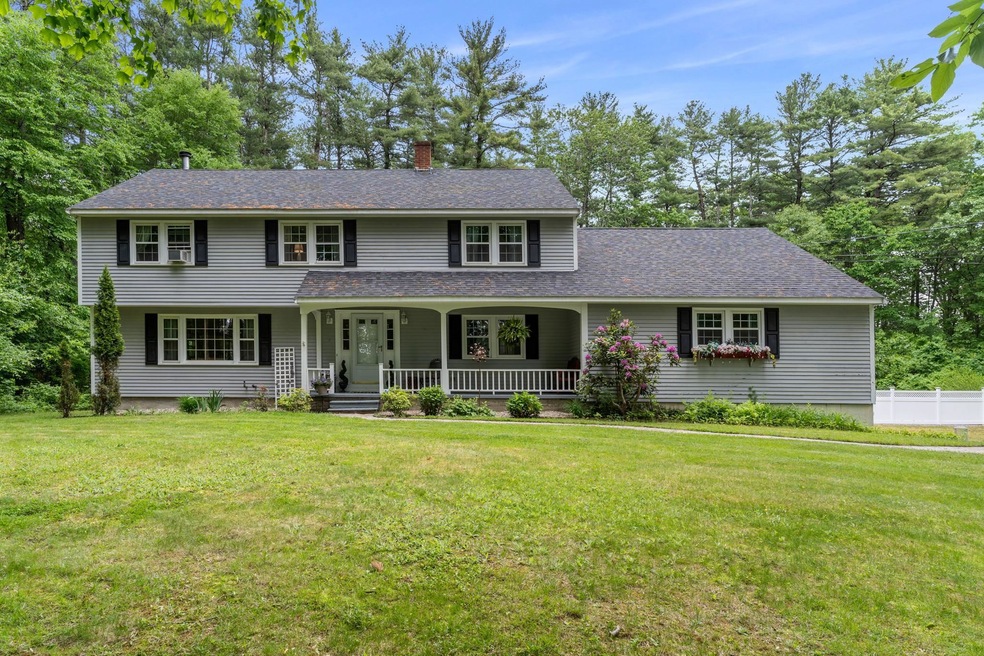
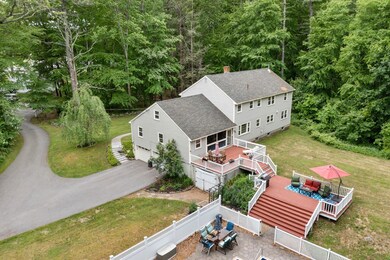
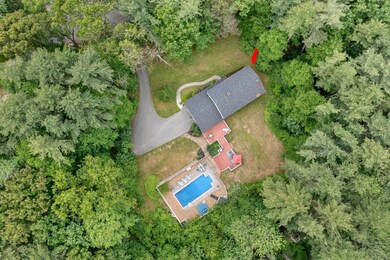
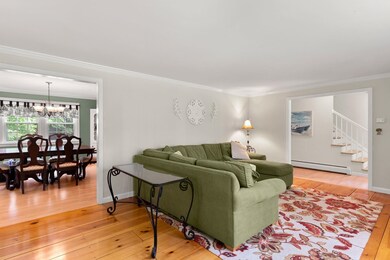
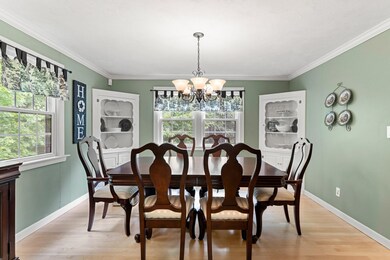
Your dream home awaits! This spacious 5 bedroom 2.5 bath colonial with in ground pool, front farmer’s porch, screened-in back porch, and oversized deck offers plenty of space inside and out. Perfect for entertaining! Located at the end of a cul-de-sac in one of the most desirable neighborhoods. Beautifully landscaped 3 acre lot with front and back yard. Great design with a welcoming foyer, living room, family room, separate dining room, half bath with laundry hookups and 2 bonus rooms on the first level can be used for first floor bedrooms, workout, office, future in-law suite, you name it! Beautiful wood and tiled floors. Second level primary suite with full bath and access to unfinished room for storage or future expansion. Another 4 bedrooms and full bath rounds out the second level. Partially finished lower level with media and recreation area is a great spot for casual entertaining and relaxing. Additional storage and utility rooms, mud room and spacious 2 car garage. Close to all that the seacoast has to offer- restaurants, shopping, beaches and easy commuter access.

Last Agent to Sell the Property

Tami Mallett

Cameron Prestige, LLC License #066830 Listed on: 06/14/2022

Last Buyer's Agent

Tami Mallett

Cameron Prestige, LLC License #066830 Listed on: 06/14/2022

Home Details

Home Type

  • Single Family

Est. Annual Taxes

  • $8,604

Year Built

  • Built in 1972

Lot Details

  • 3.03 Acre Lot
  • Partially Fenced Property
  • Level Lot
  • Property is zoned R1

Parking

  • 2 Car Garage
  • Tuck Under Garage
  • Automatic Garage Door Opener

Home Design

  • Colonial Architecture
  • Concrete Foundation
  • Wood Frame Construction
  • Shingle Roof
  • Clap Board Siding

Interior Spaces

  • 2-Story Property
  • Wood Burning Fireplace
  • Window Screens
  • Screened Porch
  • Fire and Smoke Detector
  • Attic

Kitchen

  • Electric Range
  • Microwave
  • Dishwasher

Flooring

  • Wood
  • Carpet
  • Tile
  • Vinyl

Bedrooms and Bathrooms

  • 5 Bedrooms

Partially Finished Basement

  • Connecting Stairway
  • Interior Basement Entry

Outdoor Features

  • In Ground Pool
  • Deck
  • Shed

Schools

  • North Hampton Elementary And Middle School
  • Winnacunnet High School

Utilities

  • Hot Water Heating System
  • Heating System Uses Oil
  • Water Heater
  • Private Sewer
  • Cable TV Available

Listing and Financial Details

  • Tax Block 057
  • 17% Total Tax Rate

Home Details

Home Type

Single Family

Est. Annual Taxes

$8,604

Year Built

Built in 1972

Lot Details

3.03 Acres

Parking

2

Listing Details

  • Status Detail: Closed
  • Style: Colonial
  • Directions: From Post Road, head south on NH-151 toward Winnicutt Road, turn left onto Meadowfox Road.
  • Construction: Existing
  • Total Stories: 2
  • Price Per Sq Ft: 216.07
  • Property Class: Residential
  • Property Type: Single Family
  • Year Built: 1972
  • List Agent: 15848
  • Special Features: None
  • Property Sub Type: Detached
  • Stories: 2

Interior Features

  • Appliances: Dishwasher, Microwave, Range - Electric, Refrigerator
  • Equipment: Smoke Detector
  • Features Interior: Attic, Fireplace - Wood
  • Total Bedrooms: 5
  • Flooring: Carpet, Tile, Vinyl, Wood
  • Total Bathrooms: 3
  • Half Bathrooms: 1
  • Full Bathrooms: 2
  • Basement: Yes
  • Basement Access Type: Interior
  • Basement Description: Partially Finished, Stairs - Interior
  • Level 1: Level 1: Bonus Room, Level 1: Breakfast Nook, Level 1: Bath - 1/2, Level 1: Dining Room, Level 1: Family Room, Level 1: Foyer, Level 1: Kitchen, Level 1: Living Room, Level 1: Porch
  • Level 2: Level 2: Bedroom, Level 2: Bath - Full, Level 2: Primary Bedroom, Level 2: Other
  • Basement Level Rooms: Level B: Media Room, Level B: Rec Room
  • Room 1: Kitchen, 11'10 x 12'4 +/-, On Level: 1
  • Room 2: Dining Room, 12'4 x 12'4, On Level: 1
  • Room 3: Living Room, 21'7 x 12'8 +/-, On Level: 1
  • Room 4: Family Room, 15'2 x 13'1 +/-, On Level: 1
  • Room 5: 1, 7'6 x 12'7 +/-
  • Room 6: Breakfast Nook, 12'10 x 12'4 +/-, On Level: 1
  • Room 7: Bath - 1/2, 6'8 x 5'4 +/-, On Level: 1
  • Room 8: Bonus Room, 23'1 x 11'3 +/-, On Level: 1
  • Room 9: Bonus Room, 19'6 x 11'3 +/-, On Level: 1
  • Room 10: 1, 14'10 x 7'8 +/-
  • Room 11: Primary Bedroom, 18'8 x 27'3 +/-, On Level: 2
  • Room 12: Bath - Full, 8'5 x 7'1 +/-, On Level: 2
  • Room 13: Bedroom, 11'2 x 11'2 +/-, On Level: 2
  • Room 14: Bedroom, 11'4 x 12 +/-, On Level: 2
  • Room 15: Bedroom, 11'9 x 11'11, On Level: 2
  • Room 16: Bedroom, 10'8 x 11'2 +/-, On Level: 2
  • Room 17: Bath - Full, 8'5 x 7'1, On Level: 2
  • Room 18: Bath - Full, 8'5 x 7'1, On Level: 2
  • Room 19: Other, 23'6 x 12'5, On Level: 2
  • Room 20: Media Room, 19x11 +/-, On Level: Basement
  • Room 21: Rec Room, 17'1 x 24'4, On Level: Basement
  • Sq Ft - Apx Finished AG: 3124
  • Sq Ft - Apx Finished BG: 774
  • Sq Ft - Apx Total: 5216
  • Sq Ft - Apx Total Finished: 3898
  • Sq Ft - Apx Unfinished BG: 550
  • Sq Ft - Apx Unfinished AG: 768

Exterior Features

  • Construction: Wood Frame
  • Driveway: Paved
  • Exterior: Clapboard
  • Foundation: Concrete
  • Road Frontage: TBD
  • Roads: Paved, Public
  • Roof: Shingle
  • Features Exterior: Deck, Fence - Partial, Pool - In Ground, Porch, Porch - Screened, Shed, Window Screens

Garage/Parking

  • Garage Capacity: 2
  • Garage Type: Under
  • Garage: Yes
  • Garage Description: Auto Open

Utilities

  • Electric: Circuit Breaker(s)
  • Sewer: Private
  • Water: Public
  • Water Heater: Tank
  • Heating Fuel: Oil
  • Heating: Hot Water
  • Utilities: Cable

Schools

  • Elementary School: North Hampton School
  • High School: Winnacunnet High School

Lot Info

  • Map: 008
  • Lot: 000
  • Lot Sq Ft: 131987
  • Lot Acres: 3.03
  • Lot Description: Level
  • Surveyed: Unknown
  • Zoning: R1
  • Deed Book: 5928
  • Deed Page: 0092
  • Deed Recorded Type: Quit Claim

Tax Info

  • Tax Rate: 16.57
  • Tax Gross Amount: 8604
  • Tax Year: 2021

MLS Schools

  • School District: North Hampton
  • School Middle Jr: North Hampton School
Create a Home Valuation Report for This Property
The Home Valuation Report is an in-depth analysis detailing your home's value as well as a comparison with similar homes in the area

Home Values in the Area

Source: Public Records

Average Home Value in this Area


Source: Public Records

Property History

We collect this data history from publicly available records. To have your information removed, we recommend requesting removal directly through your county’s website.

Date Event Price List to Sale Price per Sq Ft
12/13/2022 12/13/22 Sold $675,000 0.0% $216 / Sq Ft
10/27/2022 10/27/22 Pending -- -- --
10/17/2022 10/17/22 Price Changed $675,000 -3.5% $216 / Sq Ft
09/28/2022 09/28/22 Price Changed $699,500 -3.5% $224 / Sq Ft
09/09/2022 09/09/22 Price Changed $725,000 -3.3% $232 / Sq Ft
08/19/2022 08/19/22 Price Changed $750,000 -2.6% $240 / Sq Ft
06/14/2022 06/14/22 For Sale $769,900 -- $246 / Sq Ft
Source: PrimeMLS

Agents Affiliated with this Home

  • Section Image
See All Agents

Map

Source: PrimeMLS

MLS Number: 4915446

PrimeMLS
Your Personal Tour Guide

Ask me questions while you tour the home.