$849,900

Estimated payment $5,377/month

Total Views 48,224
5 Beds
3 Baths
-- Sq Ft
-- Price per Sq Ft

Highlights

  • Second Kitchen
  • Above Ground Pool
  • 0.69 Acre Lot
  • Mount Olive High School Rated A
  • Custom Home
  • Deck

About This Home

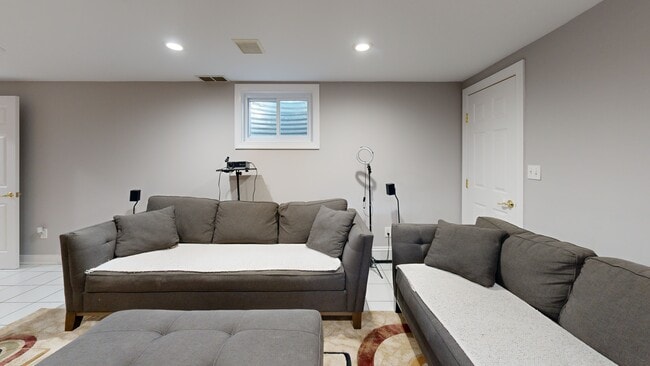
Welcome to this custom-built expanded ranch offering exceptional space, comfort, and versatility. Move-in ready and extensively updated, this home features 5 bedrooms, 3 full bathrooms, premium Andersen 400 Series windows, hardwood floors, recessed lighting, elegant moldings, and a cozy wood-burning fireplace with an insert. The gourmet kitchen is designed for everyday living and entertaining, showcasing quartz countertops, a center island with peninsula seating, illuminated cabinetry with frosted glass doors, a farmhouse sink, and a custom vented range hood. The primary suite includes a spa-like bathroom with heated floors. The finished walkout lower level provides outstanding flexibility with a separate entrance, summer kitchen, private living area, full bathroom, and ample storage space, offering exceptional versatility for entertaining and a variety of lifestyle needs. Outdoor features include an above-ground pool, a low-maintenance deck with vinyl railings, maintenance-free siding, and outdoor electrical service for gatherings. An oversized two-car garage accommodates commercial vehicles and offers a storage loft, walk-up stairs, and excellent workspace potential, while a separate carport provides additional parking for an RV, boat, or other large vehicles. Conveniently located near shopping, restaurants, highly rated Mt. Olive schools, and major commuting routes, this property combines comfort, functionality, and easy access to everyday amenities.

Listing Agent

Hajira Yafai

COLDWELL BANKER REALTY Brokerage Phone: 973-876-0970 Listed on: 06/09/2026

COLDWELL BANKER REALTY

Home Details

Home Type

  • Single Family

Est. Annual Taxes

  • $10,401

Year Built

  • Built in 1963

Lot Details

  • 30,056 Sq Ft Lot
  • Level Lot
  • Open Lot

Parking

  • 2 Car Garage
  • Oversized Parking

Home Design

  • Custom Home
  • Ranch Style House
  • Asphalt Shingled Roof
  • Stone Siding
  • Siding
  • Composition Shingle
  • Composite Building Materials

Interior Spaces

  • Recessed Lighting
  • Wood Burning Fireplace
  • Dining Area
  • Carbon Monoxide Detectors

Kitchen

  • Second Kitchen
  • Breakfast Bar
  • Gas Oven or Range
  • Recirculated Exhaust Fan
  • Microwave
  • Dishwasher
  • Kitchen Island
  • Farmhouse Sink

Flooring

  • Wood
  • Tile

Bedrooms and Bathrooms

  • 5 Bedrooms
  • En-Suite Primary Bedroom
  • Walk-In Closet
  • 3 Full Bathrooms
  • Jetted Tub in Primary Bathroom
  • Soaking Tub

Finished Basement

  • Walk-Out Basement
  • Basement Fills Entire Space Under The House
  • French Drain

Outdoor Features

  • Above Ground Pool
  • Deck
  • Enclosed Patio or Porch
  • Pergola
  • Storage Shed

Utilities

  • Zoned Heating and Cooling System
  • Heating System Uses Wood
  • Private Water Source

Listing and Financial Details

  • Assessor Parcel Number 2327-07700-0000-00002-0000-

Community Details

Amenities

  • Community Storage Space

Recreation

  • Community Pool

Home Details

Home Type

Single Family

Est. Annual Taxes

$10,401

Year Built

Built in 1963

Lot Details

0.69 Acres

Parking

2

Listing Details

  • Style: Expanded Ranch, Custom Home
  • Primary Style: Expanded Ranch
  • Subproperty Type: Single Family
  • Year Built: 1963
  • Year Built Description: Approximate
  • County Name: Morris
  • Exclusions: The front medallion is excluded from the sale.
  • Possible Other Uses: Business/Commercial
  • Directions: Rt 46 to Wolfe Rd to Old Wolfe Rd. Home on left.
  • I D: 5437815
  • Attribution Contact: 973-876-0970
  • MLS Status: Active
  • Special Features: NewHome
  • Property Sub Type: Detached
  • Year Renovated: 2025

Interior Features

  • Flooring: Tile, Wood
  • Fireplace Description: Wood Burning
  • Number of Fireplaces: 1
  • Appliances: Carbon Monoxide Detector, Dishwasher, Kitchen Exhaust Fan, Microwave Oven, Range/Oven-Gas, Refrigerator
  • Bedrooms: 5
  • Master Bedroom Desc: 1st Floor, Full Bath, Walk-In Closet
  • Primary Bathroom Features: Jetted Tub, Soaking Tub, Stall Shower And Tub
  • Bathrooms: 3.00
  • Full Bathrooms: 3
  • Basement: Yes
  • Basement Description: Finished, French Drain, Full, Walkout
  • Kitchen Area: Breakfast Bar, Center Island, Second Kitchen, Separate Dining Area

Exterior Features

  • Exterior Description: Composition Shingle, Composition Siding, Stone
  • Exterior Features: Deck, Enclosed Porch(es), Pergola, Storage Shed
  • Pool: Yes
  • Pool Description: Above Ground
  • Roof Description: Asphalt Shingle

Garage/Parking

  • Garage Description: Loft Storage, Oversize Garage
  • Number Garage Spaces: 2
  • Number Parking Spaces: 6
  • Parking Driveway Description: 1 Car Width, Blacktop

Utilities

  • Cooling: 1 Unit, Central Air
  • Fuel Type: Gas-Natural, Wood
  • Heating: 1 Unit, Multi-Zone
  • Sewer: Public Sewer
  • Utilities: Gas-Natural
  • Water: Private

Condo/Co-op/Association

  • Amenities: Pool-Outdoor, Storage

Lot Info

  • Lot Size: 200X150
  • Easement: Unknown
  • Lot Description: Level Lot, Open Lot
  • Lot I D Tax: *
  • Lot Size Tax: *
  • Total Acres: 0.69

Rental Info

  • Pets Allowed: Yes

Tax Info

  • Tax Acres: *
  • Assessed Improvement Value: *
  • Assessed Land Value: *
  • Total Tax Assessed: *
  • Streetname Tax: *
  • Street Number Tax: *
  • Tax Amount: 10401
  • Tax Amount Tax: *
  • Assessor Parcel Number: 2327-07700-0000-00002-0000-
  • Assessor Parcel Number: *
  • Tax Rate Amount: 3.366
  • Tax Rate Tax: *
  • Tax Year Tax: *
  • Tax Year: 2025

3D Interior and Exterior Tours

Floorplans

Map

Range of Values:

--
Value Increase
--
Percent Increase
--
Adjusted for Inflation
Collateral Analytics

Collateral Analytics Collateral Analytics AVMs (Automated Valuation Model) employ a number of statistical approaches combined with neighborhood-specific comparable selection guarantees the most up-to-date and precise valuations.

Not Available

Collateral Analytics does not have data for the current month. Please view the chart for historical values.

ICE

ICE Mortgage Technology ICE Mortgage Technology’s AVM (Automated Valuation Model) is a state-of-the-art online residential property valuation tool that provides a quick and accurate estimate of the value of almost any home in the U.S.

Not Available

ICE Mortgage Technology does not have data for the current month. Please view the chart for historical values.

First American

First American First American Data & Analytics’ next-generation AVM combines unrivaled data assets with a blended ensemble of valuation models to produce highly accurate, reliable valuations you can trust.

Not Available

First American does not have data for the current month. Please view the chart for historical values.

Quantarium

Quantarium Quantarium’s valuation service, repeatedly proven the industry’s most accurate and comprehensive, is supercharged with a self-learning and auto-tuning AI engine that continually becomes smarter and more accurate as it processes daily inputs from the industry’s leading RE data lake.

Not Available

Quantarium does not have data for the current month. Please view the chart for historical values.

Average Value
Not Available
List Price
Sold Price
Create a Home Valuation Report for This Property
The Home Valuation Report is an in-depth analysis detailing your home's value as well as a comparison with similar homes in the area

Home Values in the Area

Source: Public Records

Average Home Value in this Area


Source: Public Records

Tax History

We collect this data history from publicly available records. To have your information removed, we recommend requesting removal directly through your county’s website.

Year Tax Paid Tax Assessment Tax Assessment Total Assessment is a certain percentage of the fair market value that is determined by local assessors to be the total taxable value of land and additions on the property. Land Improvement
2026 $10,455 $300,000 $125,600 $174,400
2025 $10,455 $300,000 $125,600 $174,400
2024 $9,861 $300,000 $125,600 $174,400
2023 $9,861 $300,000 $125,600 $174,400
2022 $10,074 $300,000 $125,600 $174,400
2021 $10,074 $300,000 $125,600 $174,400
2020 $9,939 $300,000 $125,600 $174,400
2019 $9,906 $300,000 $125,600 $174,400
2018 $9,810 $300,000 $125,600 $174,400
2017 $9,639 $300,000 $125,600 $174,400
2016 $9,333 $300,000 $125,600 $174,400
2015 $9,552 $300,000 $125,600 $174,400
2014 $9,561 $300,000 $125,600 $174,400
Source: Public Records

Property History

We collect this data history from publicly available records. To have your information removed, we recommend requesting removal directly through your county’s website.

Date Event Price List to Sale Price per Sq Ft
06/09/2026 06/09/26 For Sale $849,900 -- --
Source: Garden State MLS

Purchase History

We collect this data history from publicly available records. To have your information removed, we recommend requesting removal directly through your county’s website.

Date Type Sale Price Title Company
Deed $167,500 --
Source: Public Records

About the Listing Agent

Hajira Yafai

COLDWELL BANKER REALTY

(862) 245-4727

Section Image

As an agent who is an expert in this local area, Hajira brings a wealth of knowledge on local communities, current market conditions, and the home buying and selling process. She strives to provide exceptional service every step of the way, so she can provide her clients with a real estate experience that exceeds their expectations.

They need someone who knows this area inside and out. Hajira can work with them to find the right home at the right price for them, including all the

Hajira's Other Listings

  • 20 Cleacene Ave, Budd Lake, NJ 07828

    $849,900

    • 5 Beds
    • 3.5 Baths
    • 20 Cleacene Ave
    • Budd Lake, NJ

    Township-approved mother-/daughter house on a 1-acre corner lot! This beautifully updated Colonial offers approximately 2,588 sq ft of living space with a versatile layout, separate entrance, and two kitchen areas. Major updates include a new gas furnace, central air, hot water heater, fresh paint, modern lighting, hardwood flooring, and all-new appliances. The main level features a spacious

    Hajira Yafai Coldwell Banker, Upper Montclair

    Section Image
  • 10 2nd St, Budd Lake, NJ 07828

    $149,900 Pending

    • Land
    • 0.11 Acre
    • $1,362,727 per Acre
    • 10 2nd St
    • Budd Lake, NJ

    Build-ready improved lot! The existing home has already been knocked down, and the property is fully prepared for new construction. All utilities are in place, including well water, public sewer, natural gas, and electric. This sale includes approved permits, architectural drawings, and a current survey, saving buyers significant time and upfront costs. An excellent opportunity for builders or

    Hajira Yafai COLDWELL BANKER REALTY

    Section Image
  • 413 Wills Ave, Stanhope, NJ 07874

    $449,900

    • 3 Beds
    • 2 Baths
    • 413 Wills Ave
    • Stanhope, NJ

    Welcome to this well-maintained 3-bedroom, 2-full-bath home offering generous-sized bedrooms and a spacious, functional layout. The first floor features a bright living room, formal dining room, full bath, eat-in kitchen with access to the backyard, family room, and a convenient laundry room, while the second floor offers additional generously sized bedrooms and a full bath. Ideally located in a

    Hajira Yafai Coldwell Banker, Upper Montclair

    Section Image
  • 795 Eves Dr, Hillsborough, NJ 08844

    $324,999

    • 2 Beds
    • 1.5 Baths
    • 795 Eves Dr
    • Hillsborough, NJ

    Welcome to this beautifully maintained townhouse in the desirable Claremont Hills community of Hillsborough. This spacious home features two generously sized bedrooms, one full bathroom, and a convenient first-floor powder room. The first floor offers a comfortable living room with sliding doors leading to a private patio, an eat-in kitchen, and a separate dining room perfect for everyday living

    Hajira Yafai COLDWELL BANKER REALTY

    Section Image
  • 229-235 Ballantine Pkwy, Newark, NJ 07104

    $2,000,000 Pending

    • 15 Beds
    • 7.5 Baths
    • 229-235 Ballantine Pkwy
    • Newark, NJ

    Step into timeless elegance with this extraordinary historic estate in Newarkâ€TMs prestigious Forest Hill neighborhood. Set on the largest lot in the area, this remarkable home features stunning original architectural details, soaring ceilings, a walk-up attic, and a charming carriage house. With 26 rooms including 15 bedrooms, 5 full baths, and 3 half baths, it offers a perfect balance of

    Hajira Yafai Coldwell Banker, Upper Montclair

    Section Image
  • 229 Ballantine Pkwy, Newark, NJ 07104

    $2,000,000 Pending

    • 15 Beds
    • 7.5 Baths
    • 15,000 Sq Ft
    • 229 Ballantine Pkwy
    • Newark, NJ

    Step into timeless elegance with this extraordinary historic estate in Newark?s prestigious Forest Hill neighborhood. Set on the largest lot in the area, this remarkable home features stunning original architectural details, soaring ceilings, a walk-up attic, and a charming carriage house. With 26 rooms including 15 bedrooms, 5 full baths, and 3 half baths, it offers a perfect balance of historic

    Hajira Yafai COLDWELL BANKER REALTY

    Section Image
  • 10 Miller St, Jersey City, NJ 07304

    $1,100,000 Pending

    • 9 Beds
    • 5 Baths
    • 10 Miller St
    • Jersey City, NJ

    Welcome to this stunning three-level multi-family home!Built in 2005, this meticulously maintained property showcases pride of ownership throughout. Located near schools, parks, places of worship, shopping, and public transportation this property offers the convenience of walkable access to everyday essentials and a vibrant community atmosphere.The first floor features an open-concept design with

    Hajira Yafai COLDWELL BANKER REALTY

    Section Image
  • 12 Miller St, Jersey City, NJ 07304

    $1,200,000

    • 9 Beds
    • 6 Baths
    • 12 Miller St
    • Jersey City, NJ

    Stunning 3-level multi-family home built in 2005 and beautifully maintained.Located near schools, parks, places of worship, shopping, and public transportation this property offers the convenience of walkable access to everyday essentials and a vibrant community atmosphere. The first and second floors feature open layouts with hardwood floors, modern kitchens, dining and living areas, primary

    Hajira Yafai COLDWELL BANKER REALTY

    Section Image

Source: Garden State MLS

MLS Number: 4033405

Garden State MLS

APN: 27-07700-0000-00002

Your Personal Tour Guide

Ask me questions while you tour the home.