
Pamela Dostilio
Coldwell Banker Realty
(860) 609-6509
90 Total Sales
2 in Monroe
$355K - $625K Price Range
Estimated Value: $1,000,327
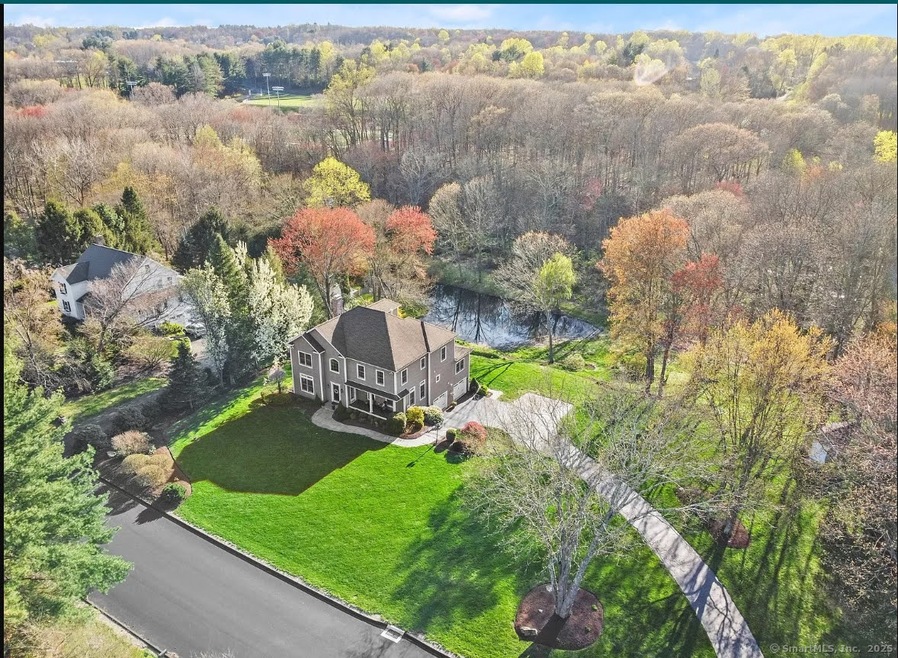
Welcome to your dream rental at 18 Robin Lane. Nestled on a serene 1.7-acre lot, this stunning 4-bedroom, 3.5-bathroom home offers over 5,000 square feet of elegant living space. Step inside to discover timeless charm with hardwood floors, exquisite millwork, and a sunlit living area featuring a charming wood-burning fireplace-perfect for cozy evenings or entertaining guests. The gourmet kitchen is a chef's delight, boasting stainless steel appliances, custom cabinetry, granite countertops, and a spacious multi-seater island. Host unforgettable gatherings in the formal dining room, complete with a built-in wet bar. The primary suite is a true retreat with a spa-like ensuite, dual vanities, a separate shower, and a soaking tub. Three more generous bedrooms, two with walk in closets and a jack and jill bathroom will give you plenty of room to enjoy. a finished attic and a finished basement with a walk out to the garage is perfect for a game room or family room. Outside, a long bluestone pathway leads to a covered porch, while glass sliders open to a deck ideal for indoor-outdoor living. Surrounded by lush landscaping, this home offers privacy and tranquility, yet remains just minutes from Monroe's top schools, parks, and shopping. Don't miss this rare opportunity to rent a luxurious haven in one of Fairfield County's most desirable communities!"
Last Agent to Rent the Property
Coldwell Banker Realty License #REB.0794193 Listed on: 04/04/2025
Last Renter's Agent
Coldwell Banker Realty License #REB.0794193 Listed on: 04/04/2025
We collect this data history from publicly available records. To have your information removed, we recommend requesting removal directly through your county’s website.
Pamela Dostilio
Coldwell Banker Realty
(860) 609-6509
90 Total Sales
2 in Monroe
$355K - $625K Price Range
Vik Khandai
Dave Jones Realty, LLC
(959) 209-8851
60 Total Sales
1 in Monroe
$1,290,000 Price
David Brewster
Berkshire Hathaway NE Prop.
(224) 479-1612
37 Total Sales
1 in Monroe
$776,000 Price
Natalya Cruz
Keller Williams Realty
(475) 348-7404
32 Total Sales
1 in Monroe
$480,000 Price
Santiago Jaraba
Whitestone Real Estate Group
(888) 483-4006
338 Total Sales
1 in Monroe
$450,000 Price
Adriana Castagnet
Regency Real Estate, LLC
(475) 265-6595
98 Total Sales
2 in Monroe
$660,000 Price Range
We collect this data history from publicly available records. To have your information removed, we recommend requesting removal directly through your county’s website.
| Date | Buyer | Sale Price | Title Company |
|---|---|---|---|
| $635,000 | -- | ||
| Schwab Eric | $492,500 | -- | |
| Tucker Stephen | $309,900 | -- | |
| Act Bldrs Inc | $120,000 | -- |
We collect this data history from publicly available records. To have your information removed, we recommend requesting removal directly through your county’s website.
| Date | Event | Price | List to Sale | Price per Sq Ft | Prior Sale |
|---|---|---|---|---|---|
| 05/12/2025 05/12/25 | Rented | $6,000 | 0.0% | -- | |
| 04/04/2025 04/04/25 | For Rent | $6,000 | 0.0% | -- | |
| 07/25/2024 07/25/24 | Sold | $885,000 | +10.8% | $174 / Sq Ft | View Prior Sale |
| 05/08/2024 05/08/24 | Pending | -- | -- | -- | |
| 05/03/2024 05/03/24 | For Sale | $799,000 | -- | $157 / Sq Ft |
We collect this data history from publicly available records. To have your information removed, we recommend requesting removal directly through your county’s website.
| Year | Tax Paid | Tax Assessment Tax Assessment Total Assessment is a certain percentage of the fair market value that is determined by local assessors to be the total taxable value of land and additions on the property. | Land | Improvement |
|---|---|---|---|---|
| 2025 | $16,912 | $589,870 | $135,170 | $454,700 |
| 2024 | $16,322 | $426,500 | $117,700 | $308,800 |
| 2023 | $16,015 | $426,500 | $117,700 | $308,800 |
| 2022 | $15,721 | $426,500 | $117,700 | $308,800 |
| 2021 | $15,508 | $426,500 | $117,700 | $308,800 |
| 2020 | $15,132 | $426,500 | $117,700 | $308,800 |
| 2019 | $15,484 | $435,200 | $113,100 | $322,100 |
| 2018 | $15,336 | $435,200 | $113,100 | $322,100 |
| 2017 | $15,563 | $435,200 | $113,100 | $322,100 |
| 2016 | $15,232 | $435,200 | $113,100 | $322,100 |
| 2015 | $14,949 | $435,200 | $113,100 | $322,100 |
| 2014 | $13,044 | $420,630 | $149,310 | $271,320 |
Landlord's Agent in 2025
Paul Magliochetti
Coldwell Banker
(203) 500-9282
60 Total Sales
Seller's Agent in 2024
Jennifer Capozziello
Coldwell Banker Realty
(203) 673-9272
164 Total Sales
Buyer's Agent in 2024
Meagan Albert
Tier 1 Real Estate
(860) 716-5012
133 Total Sales
Source: SmartMLS
MLS Number: 24086026
APN: MONR-000118-000027-000001
Disclaimer: Certain information contained herein is derived from information provided by parties other than Homes.com. All information provided is deemed reliable, but is not guaranteed to be accurate and should be independently verified.
IDX information is provided exclusively for personal, non-commercial use, and may not be used for any purpose other than to identify prospective properties consumers may be interested in purchasing. Information is deemed reliable but not guaranteed.
Ask me questions while you tour the home.