
Minka vanBeuzekom
Coldwell Banker Realty - Cambridge
(617) 657-2667
55 Total Sales
4 in West Cambridge
$1.5M - $3.5M Price Range
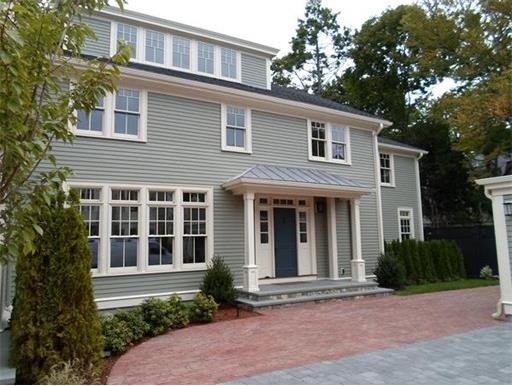




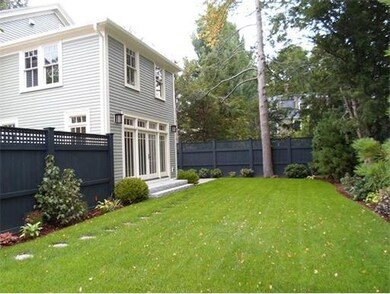
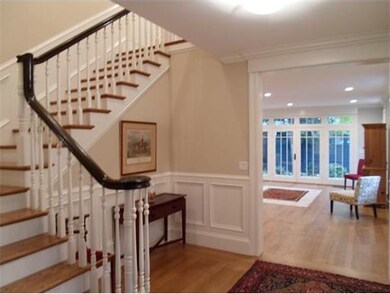
This five bedroom residence in the original Colonial mansion has the feel of a single family home. Impeccably renovated, with proportions of a by-gone era. A spacious foyer and graceful central stair greet you. The main floor includes a large living room, dining room & family room adjoining the spectacular cook's kitchen featuring Sub Zero refrigerator, Wolf dual fuel, 6 burner stove, additional wall oven and microwave, granite counters and tile backsplash. French doors from the living room and family room open to a private fenced garden with granite steps and bluestone patio. The 2nd fl. features a luxurious master suite with vaulted ceilinged master bedroom, his and hers walk in closets and 4 piece en suite bath complete with oversized steam shower, separate soaking tub and radiant heat floors. An additional two bedrms occupy the second floor. 3rd fl bdrm w/ bath all are generous in size with high ceilings and one complete with en suite bath. LL features a full au paire & home office
Minka vanBeuzekom
Coldwell Banker Realty - Cambridge
(617) 657-2667
55 Total Sales
4 in West Cambridge
$1.5M - $3.5M Price Range
Robb Cohen Team
Engel & Volkers Boston
(781) 622-9049
26 Total Sales
1 in West Cambridge
$2,225,000 Price
Hans Nagrath
Compass
(888) 604-7140
165 Total Sales
5 in West Cambridge
$792K - $2.5M Price Range
Patricia Mazza
Patricia Mazza Real Estate
(857) 837-7412
7 Total Sales
1 in West Cambridge
$715,000 Price
The Young Group
Leopold & McMasters Realty
(339) 333-8140
77 Total Sales
1 in West Cambridge
$1,575,000 Price
Yassien Youssef
Compass
(617) 397-5894
12 Total Sales
3 in West Cambridge
$2M - $2.9M Price Range
We collect this data history from publicly available records. To have your information removed, we recommend requesting removal directly through your county’s website.
| Date | Event | Price | List to Sale | Price per Sq Ft |
|---|---|---|---|---|
| 09/04/2018 09/04/18 | Sold | $3,600,000 | -- | $648 / Sq Ft |
Seller's Agent in 2018
David Lilley
RE/MAX Real Estate Center
(617) 290-5868
3 in this area
136 Total Sales
Buyer's Agent in 2014
Lauren Holleran
Gibson Sothebys International Realty
(617) 913-2203
7 in this area
73 Total Sales
PG
Seller's Agent in 2012
Pebble Gifford
Gladys Gifford
Source: MLS Property Information Network (MLS PIN)
MLS Number: 71790381
Disclaimer: Certain information contained herein is derived from information provided by parties other than Homes.com. All information provided is deemed reliable, but is not guaranteed to be accurate and should be independently verified.
The property listing data and information, or the Images, set forth herein were provided to MLS Property Information Network, Inc. from third party sources, including sellers, lessors and public records, and were compiled by MLS Property Information Network, Inc. The property listing data and information, and the Images, are for the personal, non-commercial use of consumers having a good faith interest in purchasing or leasing listed properties of the type displayed to them and may not be used for any purpose other than to identify prospective properties which such consumers may have a good faith interest in purchasing or leasing. MLS Property Information Network, Inc. and its subscribers disclaim any and all representations and warranties as to the accuracy of the property listing data and information, or as to the accuracy of any of the Images, set forth herein.
Ask me questions while you tour the home.