
Zach Penland
NextHome Partners
(828) 672-2239
86 Total Sales
6 in West Asheville
$337K - $450K Price Range


Estimated Value: $753,000 - $865,000
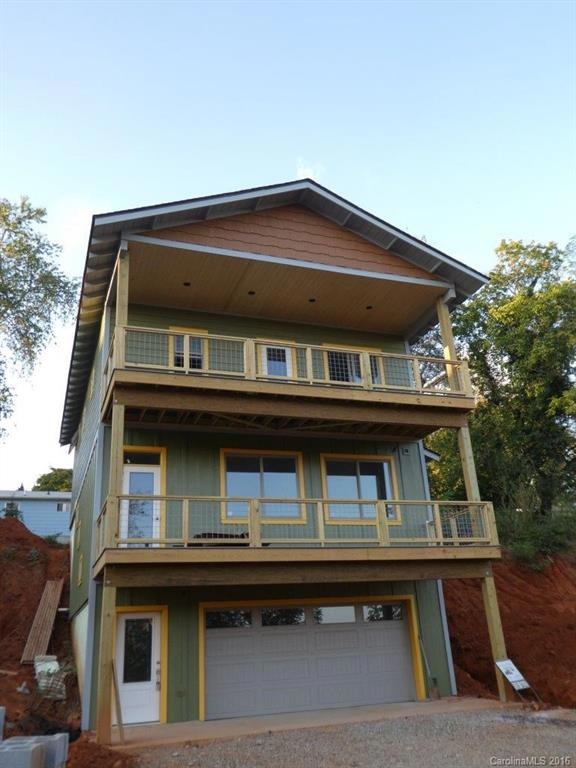
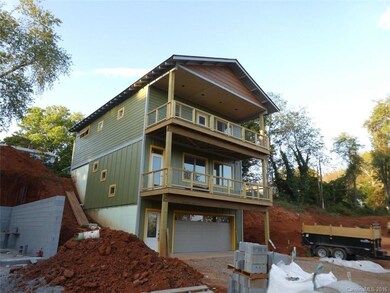
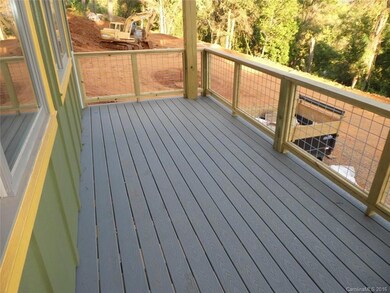
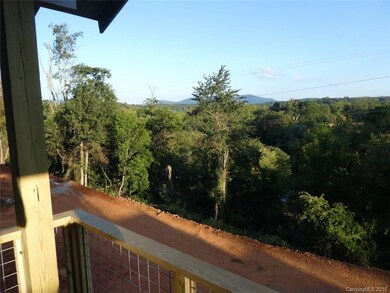
New Healthy Built & Energy Star certified home overlooking the French Broad River & downtown skyline. Carrier Park is your neighbor! Stroll to RAD, New Belgium Brewery or downtown. Quality construction from top builder; Solid ICF wall foundation, Marvin Integrity Windows, Open cell foam insulation, Geospring hybrid water heater, Wolf cabinets. Custom finishes; wormy maple trim, hickory wood floors, granite counters, stainless appliances, Trex Select deck. Can be made "net zero" home at $470K.
Last Agent to Sell the Property
Ivester Jackson Blackstream Brokerage Email: liz@sellersolutions.com License #207643 Listed on: 08/03/2016
We collect this data history from publicly available records. To have your information removed, we recommend requesting removal directly through your county’s website.
Zach Penland
NextHome Partners
(828) 672-2239
86 Total Sales
6 in West Asheville
$337K - $450K Price Range
Katie Myers
Realty ONE Group Pivot Hendersonville
(828) 672-6668
83 Total Sales
2 in West Asheville
$295K - $525K Price Range
Sandra Locastro
Mountain Charm Realty
(828) 672-2959
53 Total Sales
5 in West Asheville
$245K - $420K Price Range
Darlene Fouts
NorthGroup Real Estate LLC
(828) 330-9407
115 Total Sales
1 in West Asheville
$137,500 Price
Jessica Jackson
Town and Mountain Realty
(828) 672-2726
107 Total Sales
14 in West Asheville
$72K - $650K Price Range
Joka Daly
Howard Hanna Beverly-Hanks Waynesville
(984) 789-3094
69 Total Sales
1 in West Asheville
$399,900 Price
We collect this data history from publicly available records. To have your information removed, we recommend requesting removal directly through your county’s website.
| Date | Buyer | Sale Price | Title Company |
|---|---|---|---|
| $446,500 | None Available | ||
| $125,000 | None Available |
We collect this data history from publicly available records. To have your information removed, we recommend requesting removal directly through your county’s website.
| Date | Status | Borrower | Loan Amount |
|---|---|---|---|
| Open | $300,000 | ||
| Previous Owner | $241,146 |
We collect this data history from publicly available records. To have your information removed, we recommend requesting removal directly through your county’s website.
| Date | Event | Price | List to Sale | Price per Sq Ft |
|---|---|---|---|---|
| 11/04/2016 11/04/16 | Sold | $446,200 | -6.8% | $238 / Sq Ft |
| 10/03/2016 10/03/16 | Pending | -- | -- | -- |
| 08/03/2016 08/03/16 | For Sale | $479,000 | -- | $256 / Sq Ft |
We collect this data history from publicly available records. To have your information removed, we recommend requesting removal directly through your county’s website.
| Year | Tax Paid | Tax Assessment Tax Assessment Total Assessment is a certain percentage of the fair market value that is determined by local assessors to be the total taxable value of land and additions on the property. | Land | Improvement |
|---|---|---|---|---|
| 2025 | $6,276 | $558,200 | $123,700 | $434,500 |
| 2024 | $6,276 | $607,500 | $123,700 | $483,800 |
| 2023 | $6,276 | $607,500 | $123,700 | $483,800 |
| 2022 | $6,058 | $607,500 | $0 | $0 |
| 2021 | $6,058 | $607,500 | $0 | $0 |
| 2020 | $5,128 | $475,700 | $0 | $0 |
| 2019 | $5,128 | $475,700 | $0 | $0 |
| 2018 | $5,128 | $475,700 | $0 | $0 |
| 2017 | $5,175 | $32,400 | $0 | $0 |
| 2016 | $398 | $32,400 | $0 | $0 |
| 2015 | -- | $0 | $0 | $0 |
Seller's Agent in 2016
Liz Wiederhold
Ivester Jackson Blackstream
(828) 778-9000
2 in this area
6 Total Sales
Buyer's Agent in 2016
David Cheatham
Mountain Roots Realty LLC
(828) 670-1500
6 Total Sales
Source: Canopy MLS
MLS Number: 3202563
APN: 9638-90-4747-00000
Disclaimer: Certain information contained herein is derived from information provided by parties other than Homes.com. All information provided is deemed reliable, but is not guaranteed to be accurate and should be independently verified.
All data is obtained from various sources and may not have been verified by broker or MLS GRID. Supplied Open House Information is subject to change without notice. All information should be independently reviewed and verified for accuracy. Properties may or may not be listed by the office/agent presenting the information. Some IDX listings have been excluded from this website.
Based on information submitted to the MLS GRID
Listings courtesy of Canopy MLS as distributed by MLS GRID
Ask me questions while you tour the home.