
Mandy Delerme
Lusso Realty
(828) 672-2329
80 Total Sales
7 in West Asheville
$290K - $786K Price Range
Estimated Value: $544,444
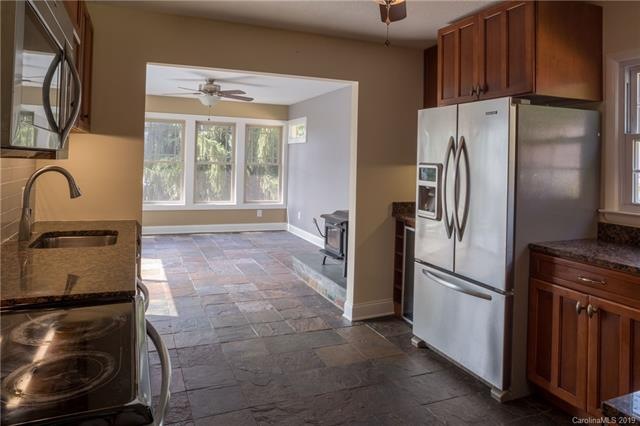
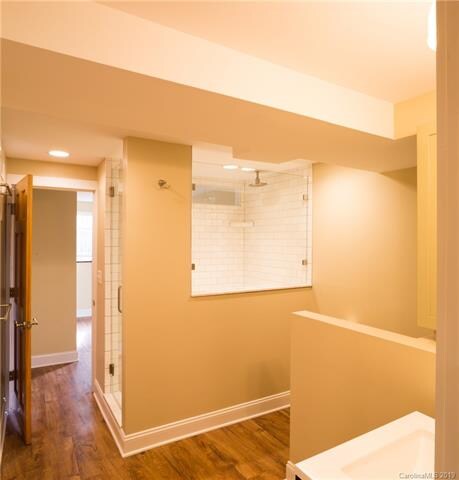
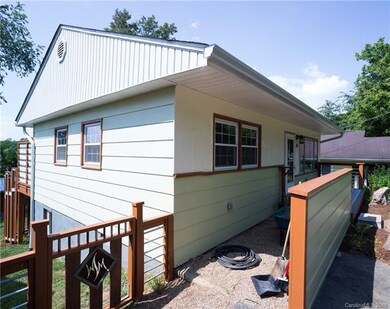
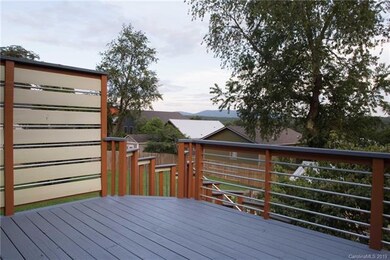
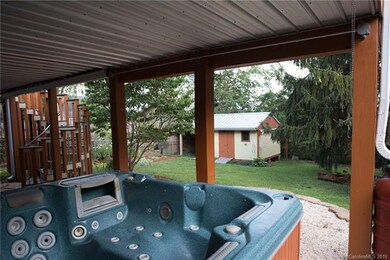
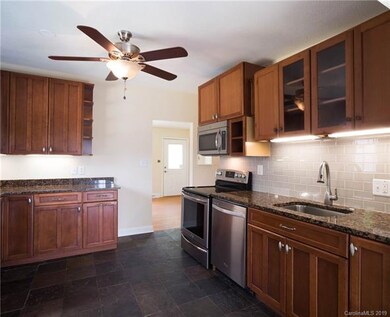
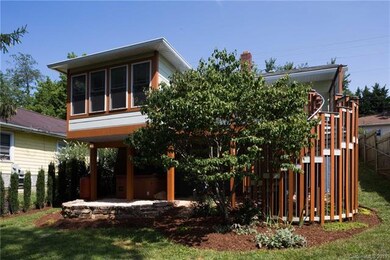
Perfect West Asheville location! Perched above Carrier Park & French Broad River Park, with easy access to Haywood Road, River Arts District, Biltmore Village, and Downtown. Quiet low-traffic neighborhood, yet right in the middle of everything Asheville has to offer. Sip your morning coffee on the back deck while watching the sun rise over the mountains, looking out across the river towards the pastoral landscape of the Biltmore Estate farm. Hop on the greenway to walk or bike along the riverfront - or head up to Haywood Road for local food/drink. You'll appreciate the spacious kitchen that opens into a family room flooded with natural light and a wood stove to keep you cozy during the winter months. Lower level features a generous master suite with custom bathroom, laundry, and office/bonus room. Walk right out to a private hot tub area & fenced backyard. Large shed for storage and a discreet bike parking area by the front door. Come take a look and make this amazing home your own!
Last Agent to Sell the Property
Heartwood Realty LLC License #282251 Listed on: 07/15/2019
We collect this data history from publicly available records. To have your information removed, we recommend requesting removal directly through your county’s website.
Mandy Delerme
Lusso Realty
(828) 672-2329
80 Total Sales
7 in West Asheville
$290K - $786K Price Range
Nathan Kelly
Town and Mountain Realty
(828) 672-3613
112 Total Sales
18 in West Asheville
$290K - $765K Price Range
Meg Nichols
Berkshire Hathaway HomeServices
(828) 523-8678
73 Total Sales
5 in West Asheville
$225K - $700K Price Range
Grady Bradshaw
Preferred Properties
(828) 523-8710
73 Total Sales
6 in West Asheville
$285K - $730K Price Range
Shannon Watkins
Unique: A Real Estate Collective
(828) 672-2212
37 Total Sales
8 in West Asheville
$125K - $720K Price Range
Julia Burdette
Nest Realty Asheville
(828) 672-2408
47 Total Sales
7 in West Asheville
$161K - $685K Price Range
We collect this data history from publicly available records. To have your information removed, we recommend requesting removal directly through your county’s website.
| Date | Buyer | Sale Price | Title Company |
|---|---|---|---|
| $370,000 | None Available | ||
| $145,000 | Chicago Title Insurance Co |
We collect this data history from publicly available records. To have your information removed, we recommend requesting removal directly through your county’s website.
| Date | Status | Borrower | Loan Amount |
|---|---|---|---|
| Open | $258,701 | ||
| Closed | $255,000 | ||
| Previous Owner | $10,200 | ||
| Previous Owner | $115,800 | ||
| Previous Owner | $129,050 | ||
| Previous Owner | $95,000 | ||
| Previous Owner | $30,000 | ||
| Previous Owner | $30,000 | ||
| Previous Owner | $43,100 |
We collect this data history from publicly available records. To have your information removed, we recommend requesting removal directly through your county’s website.
| Date | Event | Price | List to Sale | Price per Sq Ft |
|---|---|---|---|---|
| 11/08/2019 11/08/19 | Sold | $370,000 | -2.4% | $221 / Sq Ft |
| 10/15/2019 10/15/19 | Pending | -- | -- | -- |
| 10/09/2019 10/09/19 | Price Changed | $379,000 | -2.6% | $226 / Sq Ft |
| 09/21/2019 09/21/19 | For Sale | $389,000 | 0.0% | $232 / Sq Ft |
| 08/05/2019 08/05/19 | Pending | -- | -- | -- |
| 07/15/2019 07/15/19 | For Sale | $389,000 | -- | $232 / Sq Ft |
We collect this data history from publicly available records. To have your information removed, we recommend requesting removal directly through your county’s website.
| Year | Tax Paid | Tax Assessment Tax Assessment Total Assessment is a certain percentage of the fair market value that is determined by local assessors to be the total taxable value of land and additions on the property. | Land | Improvement |
|---|---|---|---|---|
| 2025 | $3,981 | $362,400 | $130,300 | $232,100 |
| 2024 | $3,744 | $362,400 | $130,300 | $232,100 |
| 2023 | $3,744 | $362,400 | $130,300 | $232,100 |
| 2022 | $3,614 | $362,400 | $0 | $0 |
| 2021 | $3,614 | $362,400 | $0 | $0 |
| 2020 | $3,024 | $280,500 | $0 | $0 |
| 2019 | $2,268 | $210,400 | $0 | $0 |
| 2018 | $2,268 | $210,400 | $0 | $0 |
| 2017 | $2,289 | $166,700 | $0 | $0 |
| 2016 | $2,049 | $166,700 | $0 | $0 |
| 2015 | $2,049 | $166,700 | $0 | $0 |
| 2014 | $2,024 | $166,700 | $0 | $0 |
Seller's Agent in 2019
Alan Wray
Heartwood Realty LLC
(423) 718-0076
57 in this area
162 Total Sales
Buyer's Agent in 2019
Marie Morris
Howard Hanna Beverly-Hanks Asheville-Downtown
(828) 645-1938
5 in this area
61 Total Sales
Source: Canopy MLS
MLS Number: CAR3503953
APN: 9638-90-3848-00000
Disclaimer: Certain information contained herein is derived from information provided by parties other than Homes.com. All information provided is deemed reliable, but is not guaranteed to be accurate and should be independently verified.
All data is obtained from various sources and may not have been verified by broker or MLS GRID. Supplied Open House Information is subject to change without notice. All information should be independently reviewed and verified for accuracy. Properties may or may not be listed by the office/agent presenting the information. Some IDX listings have been excluded from this website.
Based on information submitted to the MLS GRID
Listings courtesy of Canopy MLS as distributed by MLS GRID
Ask me questions while you tour the home.