
James Albera
LPT Realty, LLC
(623) 257-9294
82 Total Sales
4 in Camelback East Village
$530K - $798K Price Range
Estimated Value: $731,699
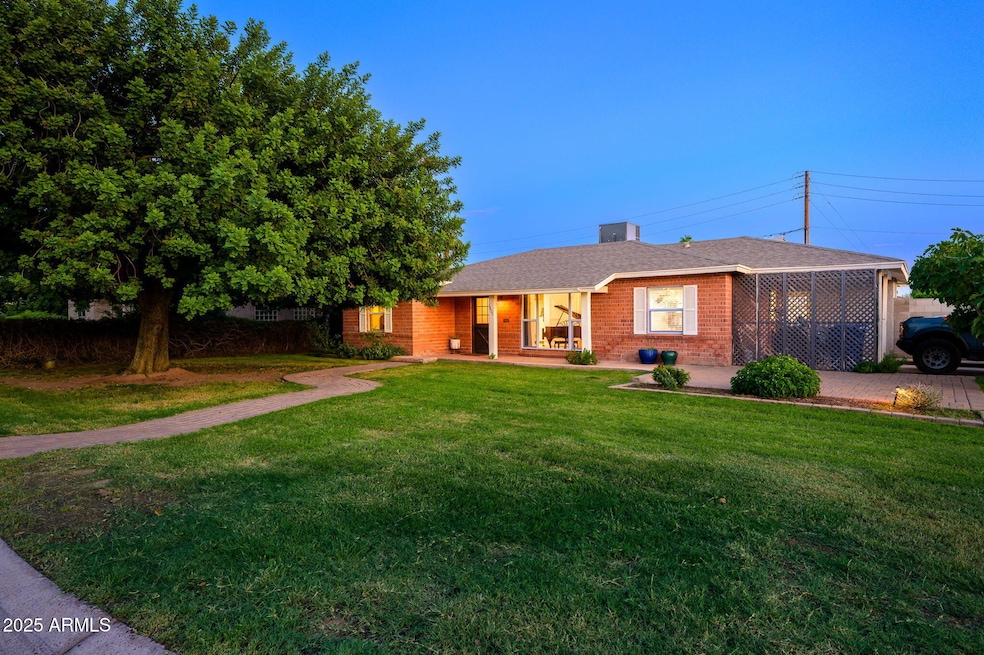
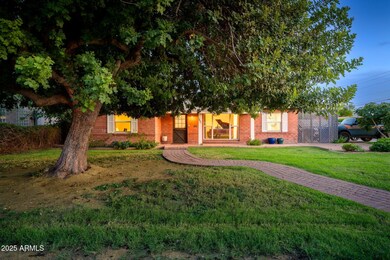
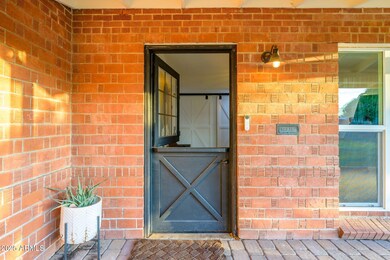

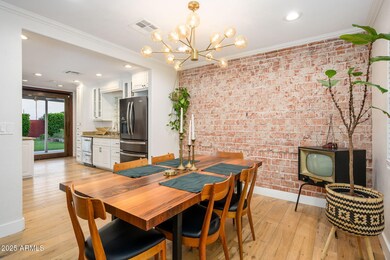
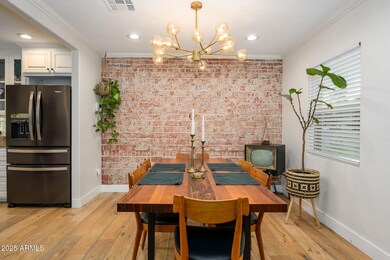
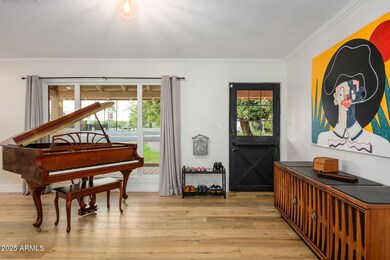
1801 E Montebello, a mid-century modern gem tucked away in the highly sought-after Wrigley Terrace neighborhood. This 3-bed, 1.75-bath home offers 1,662 square feet of thoughtfully designed living space. blending timeless MCM architecture with contemporary designer touches. Warm wood floors, striking exposed brick walls, and an abundance of natural light that creates a true sense of comfort and style. The spa-inspired guest bathroom feature a massive free-standing soaking tub, while the impressive glass door connects the indoors to a private outdoor shower retreat.
Step outside a HUGE glass pivot door into the stunning backyard, complete with a sleek outdoor kitchen, lush gardens, grassy play areas, and a sparkling pool that invites year-round enjoyment. Whether hosting gatherings or savoring a quiet evening, this oasis has it all.
Last Agent to Sell the Property
Retro Real Estate License #BR579784000 Listed on: 08/30/2025
We collect this data history from publicly available records. To have your information removed, we recommend requesting removal directly through your county’s website.
James Albera
LPT Realty, LLC
(623) 257-9294
82 Total Sales
4 in Camelback East Village
$530K - $798K Price Range
Victoria Romero
Brokers Hub Realty, LLC
(602) 483-4139
18 Total Sales
2 in Camelback East Village
$271K - $425K Price Range
Nehal Shah
eXp Realty
(844) 611-3163
12 Total Sales
2 in Camelback East Village
$720K - $950K Price Range
Ivan zaharchenko
Realty ONE Group
(833) 331-0837
14 Total Sales
1 in Camelback East Village
$175,000 Price
Amy Rhodes
Luxe Realty
(866) 739-8541
5 Total Sales
2 in Camelback East Village
$2.8M - $3.9M Price Range
Brittian Foster
eXp Realty
(844) 998-2419
11 Total Sales
1 in Camelback East Village
$225,000 Price
We collect this data history from publicly available records. To have your information removed, we recommend requesting removal directly through your county’s website.
| Date | Buyer | Sale Price | Title Company |
|---|---|---|---|
| $717,800 | Chicago Title Agency | ||
| $750,000 | Chicago Title Agency | ||
| $600,000 | Chicago Title Agency | ||
| -- | Chicago Title Agency Inc | ||
| $480,000 | Chicago Title Agency Inc | ||
| -- | First American Title Company | ||
| -- | First American Title Company | ||
| -- | First American Title Company | ||
| -- | Magnus Title Agency | ||
| $209,000 | Magnus Title Agency | ||
| -- | Magnus Title Agency | ||
| $139,003 | Fidelity Natl Title Ins Co | ||
| -- | Fidelity National Title | ||
| -- | -- | ||
| $320,000 | Fidelity National Title | ||
| -- | Equity Title Agency Inc | ||
| $108,000 | Equity Title Agency |
We collect this data history from publicly available records. To have your information removed, we recommend requesting removal directly through your county’s website.
| Date | Status | Borrower | Loan Amount |
|---|---|---|---|
| Open | $646,000 | ||
| Previous Owner | $102,000 | ||
| Closed | $500,000 | ||
| Previous Owner | $500,000 | ||
| Previous Owner | $180,000 | ||
| Previous Owner | $316,800 | ||
| Previous Owner | $141,900 | ||
| Previous Owner | $100,000 | ||
| Previous Owner | $123,500 | ||
| Previous Owner | $179,426 | ||
| Previous Owner | $84,900 | ||
| Previous Owner | $110,000 | ||
| Previous Owner | $64,000 | ||
| Previous Owner | $256,000 | ||
| Previous Owner | $256,000 |
We collect this data history from publicly available records. To have your information removed, we recommend requesting removal directly through your county’s website.
| Date | Event | Price | List to Sale | Price per Sq Ft | Prior Sale |
|---|---|---|---|---|---|
| 11/24/2025 11/24/25 | Sold | $717,800 | -4.3% | $432 / Sq Ft | |
| 11/22/2025 11/22/25 | Price Changed | $749,999 | 0.0% | $451 / Sq Ft | |
| 10/15/2025 10/15/25 | Pending | -- | -- | -- | |
| 10/06/2025 10/06/25 | Price Changed | $749,999 | -2.0% | $451 / Sq Ft | |
| 09/21/2025 09/21/25 | Price Changed | $765,000 | -1.8% | $460 / Sq Ft | |
| 09/17/2025 09/17/25 | Price Changed | $779,000 | -1.3% | $469 / Sq Ft | |
| 09/11/2025 09/11/25 | Price Changed | $789,000 | -1.3% | $475 / Sq Ft | |
| 08/30/2025 08/30/25 | For Sale | $799,000 | +6.5% | $481 / Sq Ft | |
| 11/07/2024 11/07/24 | Sold | $750,000 | +0.1% | $451 / Sq Ft | View Prior Sale |
| 09/16/2024 09/16/24 | Pending | -- | -- | -- | |
| 09/16/2024 09/16/24 | For Sale | $749,000 | +24.8% | $451 / Sq Ft | |
| 12/08/2020 12/08/20 | Sold | $600,000 | 0.0% | $353 / Sq Ft | View Prior Sale |
| 10/31/2020 10/31/20 | Pending | -- | -- | -- | |
| 10/29/2020 10/29/20 | Price Changed | $600,000 | +0.2% | $353 / Sq Ft | |
| 10/28/2020 10/28/20 | Price Changed | $599,000 | -4.2% | $352 / Sq Ft | |
| 10/07/2020 10/07/20 | For Sale | $625,000 | 0.0% | $368 / Sq Ft | |
| 10/07/2020 10/07/20 | Price Changed | $625,000 | +4.2% | $368 / Sq Ft | |
| 09/30/2020 09/30/20 | Off Market | $600,000 | -- | -- | |
| 09/23/2020 09/23/20 | For Sale | $650,000 | +35.4% | $382 / Sq Ft | |
| 04/25/2019 04/25/19 | Sold | $480,000 | -4.0% | $282 / Sq Ft | View Prior Sale |
| 03/21/2019 03/21/19 | Pending | -- | -- | -- | |
| 03/08/2019 03/08/19 | For Sale | $499,999 | -- | $294 / Sq Ft |
We collect this data history from publicly available records. To have your information removed, we recommend requesting removal directly through your county’s website.
| Year | Tax Paid | Tax Assessment Tax Assessment Total Assessment is a certain percentage of the fair market value that is determined by local assessors to be the total taxable value of land and additions on the property. | Land | Improvement |
|---|---|---|---|---|
| 2025 | $3,177 | $27,708 | ||
| 2024 | $2,933 | $26,388 | ||
| 2023 | $2,933 | $44,850 | $8,970 | $35,880 |
| 2022 | $2,839 | $33,650 | $6,730 | $26,920 |
| 2021 | $2,897 | $32,680 | $6,530 | $26,150 |
| 2020 | $2,850 | $30,450 | $6,090 | $24,360 |
| 2019 | $2,785 | $29,180 | $5,830 | $23,350 |
| 2018 | $2,712 | $26,550 | $5,310 | $21,240 |
| 2017 | $2,575 | $25,420 | $5,080 | $20,340 |
| 2016 | $2,481 | $24,200 | $4,840 | $19,360 |
| 2015 | $2,309 | $22,670 | $4,530 | $18,140 |
Seller's Agent in 2025
John O'Hagan
Retro Real Estate
(602) 488-3655
16 in this area
74 Total Sales
Seller Co-Listing Agent in 2025
Jessica Smith
Retro Real Estate
(732) 492-4586
10 in this area
60 Total Sales
S
Buyer's Agent in 2025
Samantha Hardin
HomeSmart
(808) 636-4313
1 in this area
3 Total Sales
Seller's Agent in 2024
Shannon Proffer
Avenue 3 Realty, LLC
(480) 622-3311
9 in this area
60 Total Sales
Seller Co-Listing Agent in 2024
Mark McCloskey
Avenue 3 Realty, LLC
(480) 220-9033
11 in this area
105 Total Sales
Seller's Agent in 2020
Emily Duarte
Keller Williams Arizona Realty
(480) 467-9278
9 in this area
273 Total Sales
Source: Arizona Regional Multiple Listing Service (ARMLS)
MLS Number: 6913026
APN: 164-52-063
Disclaimer: Certain information contained herein is derived from information provided by parties other than Homes.com. All information provided is deemed reliable, but is not guaranteed to be accurate and should be independently verified.
All information should be verified by the recipient and none is guaranteed as accurate by ARMLS
Listing Information presented by local MLS brokerage: Ten-X, local REALTOR®- Arlene Richardson - (888)-952-6393
Ask me questions while you tour the home.