
Stacie Danzer
Platinum Group Realtors, LLC
(785) 706-4510
197 Total Sales
2 in Abilene
$199K - $257K Price Range


Estimated Value: $379,800
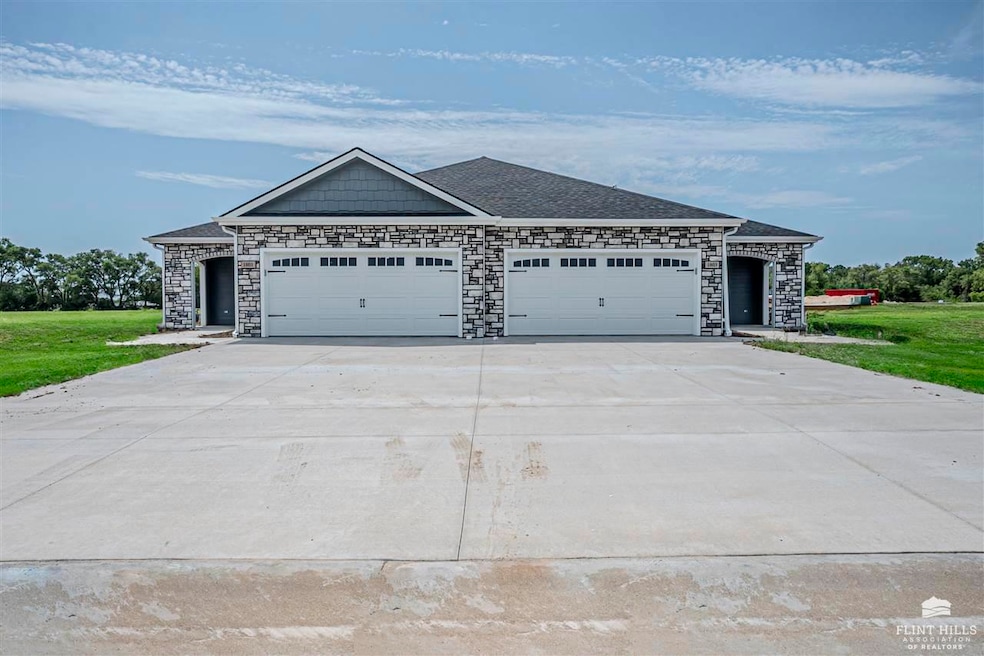
New Construction with zero entry and an open floor plan offers a seamless, accessible layout perfect for modern living. The inviting covered entry welcomes you into the home, providing shelter and a warm atmosphere right from the start. Stepping inside, you are greeted by a spacious, airy great room with a beautiful tray ceiling that adds height and architectural interest. The open floor plan blends this great room with the kitchen and dining areas, ensuring a continuous flow of space. The kitchen features stunning granite countertops and a island with seating, perfect for casual meals or entertaining guests while cooking. The kitchen is the heart of the home, providing both function and style. This home boasts three bedrooms and two baths. The master bedroom is a private retreat, complete with a walk-in closet for ample storage and a full ensuite bath featuring modern finishes.The other two bedrooms are well-sized and share the second bath, ideal for family or guest.
Last Agent to Sell the Property
NextHome Unlimited License #BR00228767 Listed on: 06/20/2025
Stacie Danzer
Platinum Group Realtors, LLC
(785) 706-4510
197 Total Sales
2 in Abilene
$199K - $257K Price Range
Laura Ebert
Real Broker, LLC Manhattan
(785) 699-7812
178 Total Sales
1 in Abilene
$70,000 Price
Heidi Morgan
NextHome Unlimited
(785) 390-9555
204 Total Sales
11 in Abilene
$35K - $487K Price Range
Darcy Tweady
Alliance Realty
(785) 390-3039
156 Total Sales
17 in Abilene
$116K - $295K Price Range
Joan Hirsch
Hirsch Real Estate
(785) 428-0155
111 Total Sales
64 in Abilene
$38K - $313K Price Range
Julia Stone
Platinum Group Realtors, LLC
(785) 329-4952
202 Total Sales
2 in Abilene
$199K - $257K Price Range
We collect this data history from publicly available records. To have your information removed, we recommend requesting removal directly through your county’s website.
| Date | Event | Price | List to Sale | Price per Sq Ft |
|---|---|---|---|---|
| 03/02/2026 03/02/26 | Sold | -- | -- | -- |
| 02/26/2026 02/26/26 | Price Changed | $379,800 | +100.0% | $281 / Sq Ft |
| 02/25/2026 02/25/26 | Pending | -- | -- | -- |
| 10/29/2025 10/29/25 | Price Changed | $189,900 | -5.0% | $140 / Sq Ft |
| 09/26/2025 09/26/25 | For Sale | $199,900 | 0.0% | $148 / Sq Ft |
| 07/23/2025 07/23/25 | Pending | -- | -- | -- |
| 07/23/2025 07/23/25 | Price Changed | $199,900 | -5.2% | $148 / Sq Ft |
| 06/20/2025 06/20/25 | For Sale | $210,900 | -- | $156 / Sq Ft |
Seller's Agent in 2026
Heidi Morgan
NextHome Unlimited
(785) 375-5245
204 Total Sales
Buyer's Agent in 2026
Leiloni Marciszewski
NextHome Unlimited
(254) 371-9853
63 Total Sales
Source: Flint Hills Association of REALTORS®
MLS Number: FHR20251662
Disclaimer: Certain information contained herein is derived from information provided by parties other than Homes.com. All information provided is deemed reliable, but is not guaranteed to be accurate and should be independently verified.
IDX information is provided exclusively for consumers' personal, non-commercial use and may not be used for any purpose other than to identify prospective properties consumers may be interested in purchasing.
Listing information is deemed reliable, but not guaranteed.
Listings courtesy of Flint Hills Association of REALTORS® as distributed by MLS GRID
Ask me questions while you tour the home.