
Brynn Beideman
RE/MAX Associates-Hockessin
(484) 779-1643
82 Total Sales
2 in Carrcroft
$200K - $876K Price Range



Estimated Value: $625,379
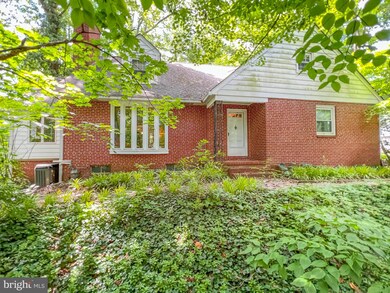
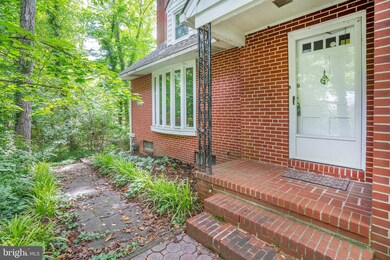
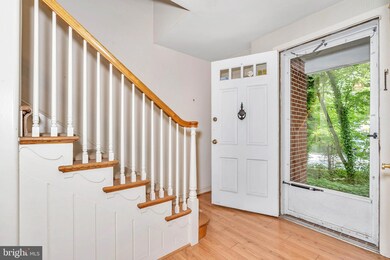
Welcome to 1802 Shipley Road. This unique 5 bedroom 3 full bathroom home offers sprawling square footage and a peaceful private setting in coveted North Wilmington! This home combines the original 1950s-built 4 bedroom/2 bath cape cod style home and a newer construction entry level In-Law Suite addition with bedroom, full kitchen, living area, and full bathroom. Within the main home, the first floor has formal living and dining rooms both with bay windows, a wood-burning fireplace, and a sitting room with access to the private rear oversized composite deck, perfect for entertaining. There are two large bedrooms with a shared full bath on the first floor. The Main kitchen has been updated with high-end appliances, stone countertops, and an oversized island. Upstairs there are two spacious bedrooms sharing a full hall bathroom. The second level features a wide central hallway with a large walk-in cedar closet. There is also unfinished easily accessible attic storage. The In-Law Suite has its own private side entrance and shared access to the rear deck. The walk-out basement offers tons of storage, natural light, and a wood-burning fireplace for additional entertaining space. This unique home provides tons of space, is a great option for extended family housing, and is truly a must-see!
Last Agent to Sell the Property
(302) 351-5000 maggie@lnf.com Long & Foster Real Estate, Inc. Listed on: 08/22/2022
Brynn Beideman
RE/MAX Associates-Hockessin
(484) 779-1643
82 Total Sales
2 in Carrcroft
$200K - $876K Price Range
Joseph Anthony Jr
CG Realty, LLC
(610) 510-7542
136 Total Sales
1 in Carrcroft
$620,200 Price
Chris Cashman
Patterson-Schwartz-Newark
(484) 779-6265
106 Total Sales
2 in Carrcroft
$425K - $765K Price Range
Brian Spangler
Keller Williams Real Estate - Media
(484) 787-3029
128 Total Sales
1 in Carrcroft
$471,000 Price
David Landon
Patterson-Schwartz-Newark
(484) 779-6763
335 Total Sales
1 in Carrcroft
$640,000 Price
Stephanie Coho
Compass RE
(856) 351-5461
239 Total Sales
2 in Carrcroft
$320K - $400K Price Range
We collect this data history from publicly available records. To have your information removed, we recommend requesting removal directly through your county’s website.
| Date | Event | Price | List to Sale | Price per Sq Ft |
|---|---|---|---|---|
| 10/05/2022 10/05/22 | Sold | $465,000 | 0.0% | $148 / Sq Ft |
| 09/05/2022 09/05/22 | Pending | -- | -- | -- |
| 09/03/2022 09/03/22 | Price Changed | $465,000 | -2.1% | $148 / Sq Ft |
| 08/22/2022 08/22/22 | For Sale | $475,000 | -- | $151 / Sq Ft |
Seller's Agent in 2022
Kristin Pidgeon
Long & Foster
(302) 584-4355
1 in this area
33 Total Sales
Buyer's Agent in 2022
Deakwon Hancock
VRA Realty
(302) 450-8963
1 in this area
29 Total Sales
Source: Bright MLS
MLS Number: DENC2029546
APN: 06-091.00-113
Disclaimer: Certain information contained herein is derived from information provided by parties other than Homes.com. All information provided is deemed reliable, but is not guaranteed to be accurate and should be independently verified.
The data relating to real estate for sale on this website appears in part through the BRIGHT Internet Data Exchange program, a voluntary cooperative exchange of property listing data between licensed real estate brokerage firms, and is provided by BRIGHT through a licensing agreement.
Listing information is from various brokers who participate in the Bright MLS IDX program and not all listings may be visible on the site.
The property information being provided on or through the website is for the personal, non-commercial use of consumers and such information may not be used for any purpose other than to identify prospective properties consumers may be interested in purchasing.
Some properties which appear for sale on the website may no longer be available because they are for instance, under contract, sold or are no longer being offered for sale.
Property information displayed is deemed reliable but is not guaranteed.
Copyright 2026 Bright MLS, Inc.
Ask me questions while you tour the home.