
James Rice
Real of Pennsylvania
(856) 517-8544
189 Total Sales
2 in Carrcroft
$466K - $480K Price Range
Estimated Value: $579,000 - $734,000
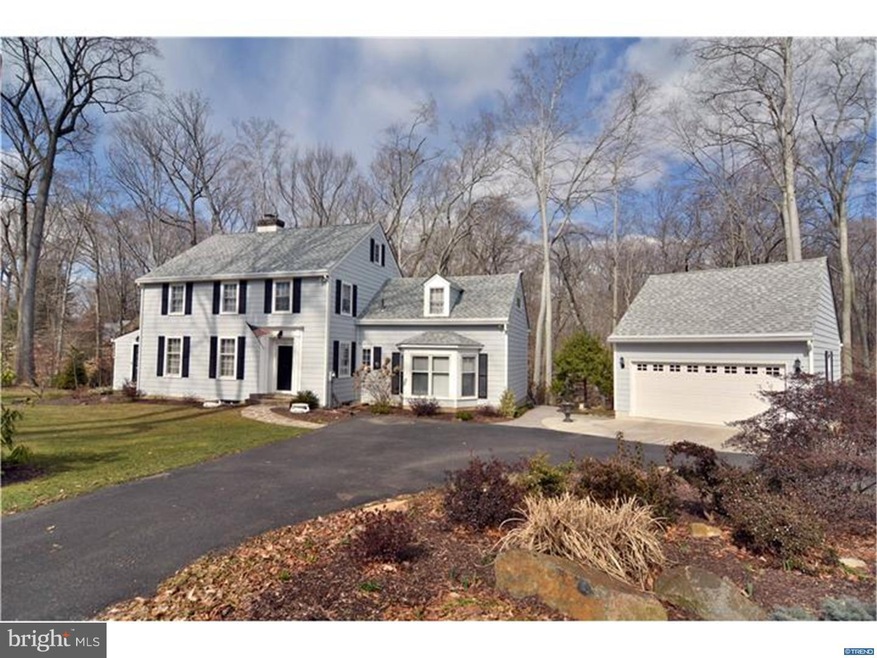
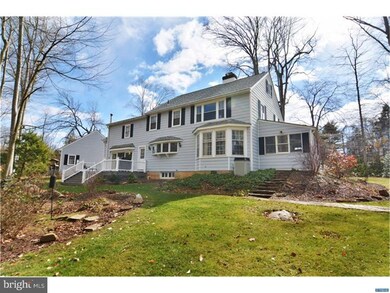
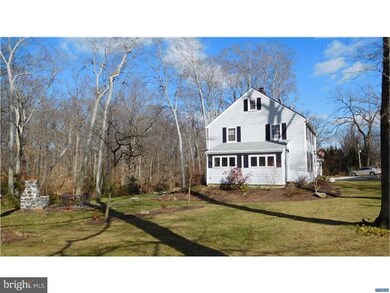
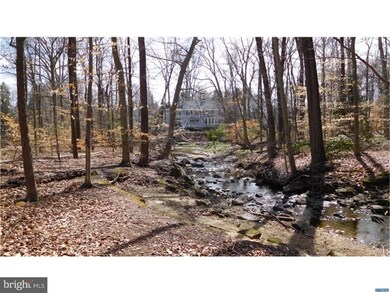
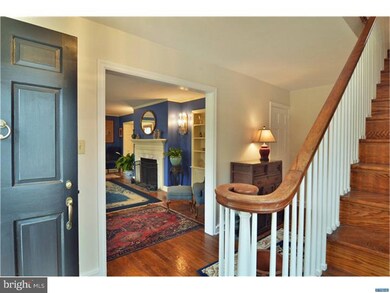
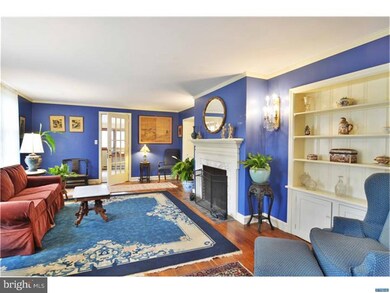
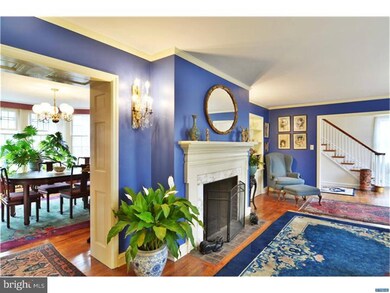
Highly improved, refined and comfortable farmhouse style 2 story on a truly gorgeous 1.29 acre lot with year round spectacular water views and not requiring flood insurance. Refinished hardwood floors, plaster walls, 3 fireplaces, good-sized rooms and lots of storage. Wood siding removed and replaced with low maintenance hardie plank cement board. Newer single layer roof, gas furnace and hot water heater. Beautiful new kitchen with quartz counters, tile floors, recessed lighting, dual fuel stove, handsome cabinets and bow window overlooking a dramatic turn in Shellpot Creek and sweeping County parkland. Entry hall and large living room with wood burning marble fireplace and built-in bookshelves. Highly desirable main floor office/den w/vaulted ceiling, lots of windows and outside entrance. Main level family room with wide width oak floors and an efficient wood burning Napoleon fireplace opens to a deck through glass picture doors. The view year 'round is mesmerizing! Upstairs is a main suite with charming full bath, 3 other sunny bedrooms (1 with an electric fireplace) and an updated hall bath. Don't miss the easy walk up attic or the full basement with waterproofing. Extensive landscaping was done to enhance the privacy and million dollar views. You must be on the lawn or at the barbecue patio to appreciate this! All utilities have been placed underground. New concrete work and pathways and a wonderful, oversized 2 car garage was built, and a potting shed. Relax and entertain on the lawn, tramp the woods, enjoy the wildlife or be inside watching the sometimes cascading creek and still be in the heart of Brandywine Hundred, near everything and with an easy commute to downtown Wilmington, Philadelphia and the airport. Showings will continue. Back up offers will be considered
Last Agent to Sell the Property
(302) 475-0800 jfuentes@psre.com Patterson-Schwartz-Brandywine Listed on: 02/26/2016
Last Buyer's Agent
(302) 274-2503 peterd@houseofrealestatede.com House of Real Estate License #RS0022425
We collect this data history from publicly available records. To have your information removed, we recommend requesting removal directly through your county’s website.
James Rice
Real of Pennsylvania
(856) 517-8544
189 Total Sales
2 in Carrcroft
$466K - $480K Price Range
Vicky Lawson
Long & Foster Real Estate, Inc.
(856) 517-2783
148 Total Sales
4 in Carrcroft
$325K - $815K Price Range
Lauri Brockson
Patterson-Schwartz-Newark
(302) 268-9537
179 Total Sales
5 in Carrcroft
$350K - $775K Price Range
Anthony Borleis
RE/MAX Point Realty
(856) 517-5924
84 Total Sales
2 in Carrcroft
$495K - $590K Price Range
Neil Douen
EXP Realty, LLC
(856) 351-4301
163 Total Sales
5 in Carrcroft
$350K - $490K Price Range
Sandra Massari
RE/MAX Excellence - Kennett Square
(484) 734-2643
99 Total Sales
1 in Carrcroft
$492,500 Price
We collect this data history from publicly available records. To have your information removed, we recommend requesting removal directly through your county’s website.
| Date | Buyer | Sale Price | Title Company |
|---|---|---|---|
| -- | Attorney | ||
| Ellis Cecil P | -- | None Available | |
| Snyder Therese M | -- | -- | |
| Snyder John P | -- | None Available | |
| Snyder John P | $291,000 | None Available |
We collect this data history from publicly available records. To have your information removed, we recommend requesting removal directly through your county’s website.
| Date | Status | Borrower | Loan Amount |
|---|---|---|---|
| Previous Owner | $391,400 | ||
| Previous Owner | Snyder John P | $100,000 | |
| Previous Owner | Snyder John P | $135,000 | |
| Previous Owner | Kane Pamela S | $100,000 |
We collect this data history from publicly available records. To have your information removed, we recommend requesting removal directly through your county’s website.
| Date | Event | Price | List to Sale | Price per Sq Ft |
|---|---|---|---|---|
| 05/19/2016 05/19/16 | Sold | $412,000 | -2.9% | $165 / Sq Ft |
| 04/22/2016 04/22/16 | Pending | -- | -- | -- |
| 04/22/2016 04/22/16 | For Sale | $424,500 | 0.0% | $170 / Sq Ft |
| 03/28/2016 03/28/16 | Pending | -- | -- | -- |
| 03/15/2016 03/15/16 | Price Changed | $424,500 | -3.5% | $170 / Sq Ft |
| 02/26/2016 02/26/16 | For Sale | $440,000 | -- | $176 / Sq Ft |
We collect this data history from publicly available records. To have your information removed, we recommend requesting removal directly through your county’s website.
| Year | Tax Paid | Tax Assessment Tax Assessment Total Assessment is a certain percentage of the fair market value that is determined by local assessors to be the total taxable value of land and additions on the property. | Land | Improvement |
|---|---|---|---|---|
| 2025 | $4,381 | $576,100 | $136,600 | $439,500 |
| 2024 | $3,703 | $97,300 | $28,700 | $68,600 |
| 2023 | $3,384 | $97,300 | $28,700 | $68,600 |
| 2022 | $3,442 | $97,300 | $28,700 | $68,600 |
| 2021 | $3,442 | $97,300 | $28,700 | $68,600 |
| 2020 | $3,443 | $97,300 | $28,700 | $68,600 |
| 2019 | $4,158 | $97,300 | $28,700 | $68,600 |
| 2018 | $3,290 | $97,300 | $28,700 | $68,600 |
| 2017 | $3,239 | $97,300 | $28,700 | $68,600 |
| 2016 | $3,120 | $93,800 | $25,200 | $68,600 |
| 2015 | $2,371 | $93,800 | $25,200 | $68,600 |
| 2014 | $2,369 | $93,800 | $25,200 | $68,600 |
Seller's Agent in 2016
Deborah Flaherty
Patterson Schwartz
(302) 563-1151
3 in this area
34 Total Sales
Buyer's Agent in 2016
Jeanne Gordy
House of Real Estate
(302) 584-0057
3 in this area
24 Total Sales
Source: Bright MLS
MLS Number: 1003946471
APN: 06-091.00-151
Disclaimer: Certain information contained herein is derived from information provided by parties other than Homes.com. All information provided is deemed reliable, but is not guaranteed to be accurate and should be independently verified.
The data relating to real estate for sale on this website appears in part through the BRIGHT Internet Data Exchange program, a voluntary cooperative exchange of property listing data between licensed real estate brokerage firms, and is provided by BRIGHT through a licensing agreement.
Listing information is from various brokers who participate in the Bright MLS IDX program and not all listings may be visible on the site.
The property information being provided on or through the website is for the personal, non-commercial use of consumers and such information may not be used for any purpose other than to identify prospective properties consumers may be interested in purchasing.
Some properties which appear for sale on the website may no longer be available because they are for instance, under contract, sold or are no longer being offered for sale.
Property information displayed is deemed reliable but is not guaranteed.
Copyright 2026 Bright MLS, Inc.
Ask me questions while you tour the home.