
Kayla Waggoner
Turn Key Properties, LLC
(769) 246-8877
75 Total Sales
4 in North Jackson
$19K - $285K Price Range


Estimated Value: $243,088
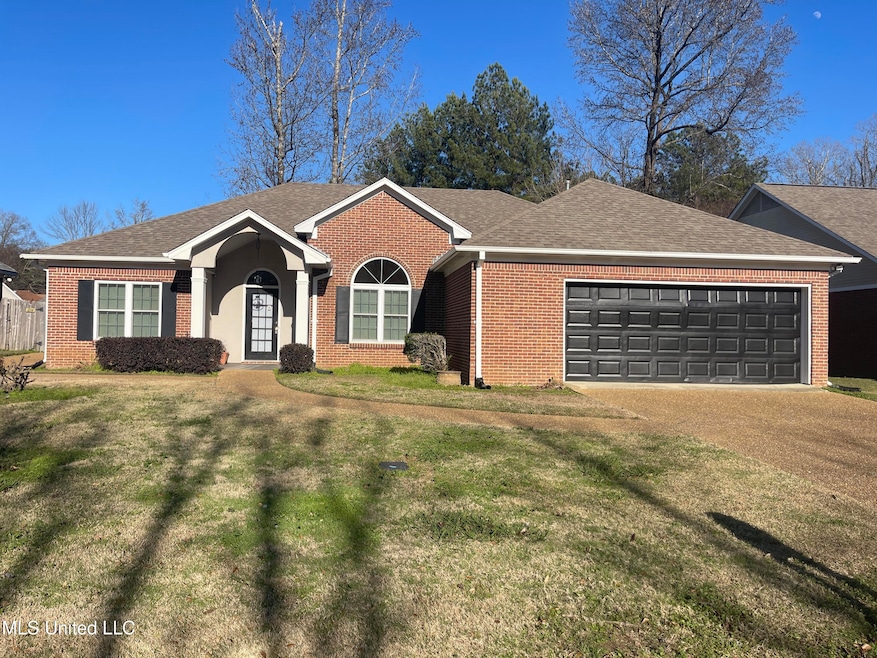
Beautiful Neighborhood. Beautiful Street. Beautiful Home. Perfect Location. Perfect Layout. Perfect Price. Renovated. Spacious. No Carpet. This home offers all these things and more! Some homes you just have to see for yourself and this is definitely one of those homes! The moment you walk into this beautiful home, the lovely tiered chandelier hanging from the high ceiling of the wide foyer will consequently draw you into the paneled glass doors of the dining room to your right revealing the second beautiful chandelier as you decide if you should enter or go first into the spacious living room to get a glimpse of the fireplace surrounded by the elegant shutter blinds covering the windows. Once you have embraced the pure satisfaction of the dining room and living room, the kitchen will pleasantly surprise you with yet a third chandelier perfectly placed to provide you with the vision of the amazing kitchen you've always dreamed of. Paired with the granite countertops, fancy kitchen sink faucet, and gold accents of the cabinet knobs and fixtures, you are sure to have already given this home two thumbs up and moved it to the number one spot on your list of homes! If that isn't enough to get your attention, the spacious master suite which includes TWO walk-in closets, TWO vanities, a walk-in shower, a nice jetted soaking tub, and a closed utility room, will definitely draw you in! On the other side of the home, the two guest bedrooms each offer ample space in the rooms and in the closets. Of course a home isn't complete without an updated bathroom as well. You will find the granite has been extended to both the guest bathroom and the master bathroom with the signature gold accents to accompany it as well. I would be remissed to not mention the spacious laundry room, the nice workmanship of the completely closed in patio room, and the newly epoxied garage floors. The private and completely fenced in backyard is a bonus that will be sure to put the icing on the cake for you! You don't want to miss this one! Schedule today to come see it for yourself!
Last Agent to Sell the Property
Bradmoore Realty License #B22623 Listed on: 12/28/2024
We collect this data history from publicly available records. To have your information removed, we recommend requesting removal directly through your county’s website.
Kayla Waggoner
Turn Key Properties, LLC
(769) 246-8877
75 Total Sales
4 in North Jackson
$19K - $285K Price Range
Jess Burns
Coldwell Banker Graham
(769) 210-8027
32 Total Sales
1 in North Jackson
$34,000 Price
DERRICK BANKS
BHGRE Metro Brokers
(240) 438-4737
8 Total Sales
1 in North Jackson
$225,000 Price
Tabitha White
Roby Realty
(601) 514-6788
25 Total Sales
2 in North Jackson
$50K - $153K Price Range
Trey Meacham
United Country - Southern States Realty
(769) 200-4910
63 Total Sales
3 in North Jackson
$304K - $600K Price Range
Daniel Metcalf
eXp Realty
(769) 200-4960
23 Total Sales
3 in North Jackson
$144K - $195K Price Range
We collect this data history from publicly available records. To have your information removed, we recommend requesting removal directly through your county’s website.
| Date | Buyer | Sale Price | Title Company |
|---|---|---|---|
| -- | Attorney |
We collect this data history from publicly available records. To have your information removed, we recommend requesting removal directly through your county’s website.
| Date | Status | Borrower | Loan Amount |
|---|---|---|---|
| Open | $130,240 |
We collect this data history from publicly available records. To have your information removed, we recommend requesting removal directly through your county’s website.
| Date | Event | Price | List to Sale | Price per Sq Ft | Prior Sale |
|---|---|---|---|---|---|
| 03/19/2025 03/19/25 | Sold | -- | -- | -- | |
| 02/10/2025 02/10/25 | Pending | -- | -- | -- | |
| 01/22/2025 01/22/25 | Price Changed | $255,000 | -1.9% | $132 / Sq Ft | |
| 12/28/2024 12/28/24 | For Sale | $260,000 | +59.5% | $135 / Sq Ft | |
| 08/12/2016 08/12/16 | Sold | -- | -- | -- | View Prior Sale |
| 08/08/2016 08/08/16 | Pending | -- | -- | -- | |
| 07/08/2016 07/08/16 | For Sale | $163,000 | -- | $85 / Sq Ft |
We collect this data history from publicly available records. To have your information removed, we recommend requesting removal directly through your county’s website.
| Year | Tax Paid | Tax Assessment Tax Assessment Total Assessment is a certain percentage of the fair market value that is determined by local assessors to be the total taxable value of land and additions on the property. | Land | Improvement |
|---|---|---|---|---|
| 2025 | $4,886 | $25,146 | $6,000 | $19,146 |
| 2024 | $4,722 | $24,425 | $6,000 | $18,425 |
| 2023 | $4,722 | $24,425 | $6,000 | $18,425 |
| 2022 | $4,700 | $24,425 | $6,000 | $18,425 |
| 2021 | $4,700 | $24,425 | $6,000 | $18,425 |
| 2020 | $4,505 | $23,550 | $6,000 | $17,550 |
| 2019 | $1,570 | $15,700 | $4,000 | $11,700 |
| 2018 | $1,553 | $15,700 | $4,000 | $11,700 |
| 2017 | $1,512 | $15,700 | $4,000 | $11,700 |
| 2016 | $1,512 | $15,700 | $4,000 | $11,700 |
| 2015 | $1,432 | $15,499 | $4,000 | $11,499 |
| 2014 | $1,430 | $15,499 | $4,000 | $11,499 |
Seller's Agent in 2025
LeKeita Braddy
Bradmoore Realty
(601) 910-9390
55 in this area
184 Total Sales
ST
Buyer's Agent in 2025
Sandra Thompson
The Gralexx Group LLC
(601) 594-4603
7 in this area
40 Total Sales
AB
Buyer Co-Listing Agent in 2025
Alexis Banks
D R Horton
(601) 717-2070
1 in this area
6 Total Sales
TW
Seller's Agent in 2016
Teresa Whitehead
McIntosh & Associates
(601) 607-7272
2 in this area
22 Total Sales
Buyer's Agent in 2016
Tiffiny Wade
TWade Realty LLC
(601) 622-4307
17 in this area
169 Total Sales
Source: MLS United
MLS Number: 4099649
APN: 0738-1730-000
Disclaimer: Certain information contained herein is derived from information provided by parties other than Homes.com. All information provided is deemed reliable, but is not guaranteed to be accurate and should be independently verified.
Information is deemed to be reliable but not guaranteed. Copyright 2026 MLS United, LLC.
Ask me questions while you tour the home.