
Daniel DeForest
First Team Real Estate
(657) 300-5786
163 Total Sales
2 in Manhattan Beach
$3,130,000 Price Range
Estimated Value: $2,931,000 - $4,212,000
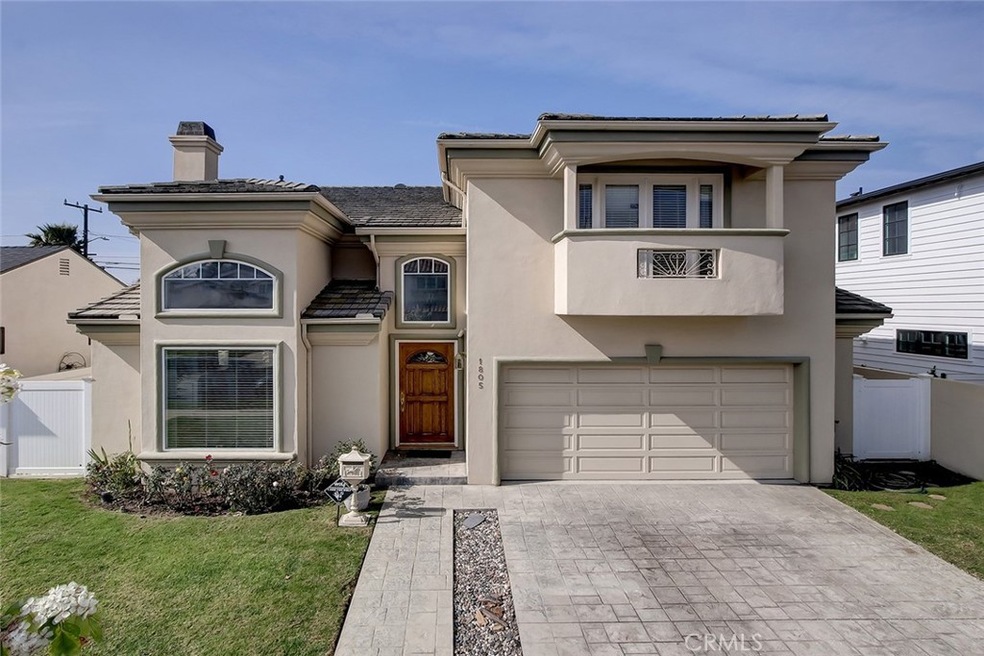
Presenting a beautifully updated, five-bedroom, three and a half bath home in the heart of one of Manhattan Beach’s loveliest neighborhoods. Turn-key and freshly painted with refinished hardwood floors and new carpet throughout, this home offers the best of beach life in just over 3400 square feet of designer-perfect living space. Situated on a 5400 square foot lot with spacious front and backyards, this home is light, bright and a perfect family home. Walk through the front door into a handsome formal living room with marble fireplace and soaring ceilings. The cozy formal dining room is the perfect spot for hosting friends and family. The expansive great room includes a stunning Chef’s kitchen with stainless appliances and a large granite island in addition to a welcoming family room with a fireplace and 2 sets of French doors leading to the private covered patio and grassy backyard. A pretty powder room, laundry room, and two-car garage complete the first floor. The second level is home to five bedrooms including a roomy Master suite with a large walk-in closet and updated bathroom. The four additional large bedrooms upstairs feature new carpet, a hallway bathroom, a shared Jack-and-Jill bath between 2 rooms, and one room with a private deck. Centrally located and within walking distance to both Polliwog and Marine Avenue Parks, this home is just minutes from PCH and convenient to fabulous local schools, shopping and dining. A must-see!
Last Agent to Sell the Property
Keller Williams Realty License #01008829 Listed on: 02/12/2021
Last Buyer's Agent
Tracie Aboussleman
RE/MAX Estate Properties License #02071494
We collect this data history from publicly available records. To have your information removed, we recommend requesting removal directly through your county’s website.
Daniel DeForest
First Team Real Estate
(657) 300-5786
163 Total Sales
2 in Manhattan Beach
$3,130,000 Price Range
Dean Alessi
eXp Realty of California Inc
(424) 688-9071
23 Total Sales
3 in Manhattan Beach
$2.4M - $5.6M Price Range
Dan Mahoney
Fathom Realty Group Inc.
(442) 256-9019
32 Total Sales
1 in Manhattan Beach
$6,775,000 Price
Barry Gray
Compass
(213) 529-3954
31 Total Sales
1 in Manhattan Beach
$4,200,000 Price
Donald Heller
Christie's International Real Estate SoCal
(424) 238-6571
112 Total Sales
1 in Manhattan Beach
$2,200,000 Price
Kevin Moen
Estate Properties
(424) 842-4495
53 Total Sales
1 in Manhattan Beach
$1,849,000 Price
We collect this data history from publicly available records. To have your information removed, we recommend requesting removal directly through your county’s website.
| Date | Buyer | Sale Price | Title Company |
|---|---|---|---|
| -- | None Available | ||
| $750,000 | North American Title Co | ||
| $300,000 | North American Title Co | ||
| -- | -- | ||
| -- | North American Title Co |
We collect this data history from publicly available records. To have your information removed, we recommend requesting removal directly through your county’s website.
| Date | Status | Borrower | Loan Amount |
|---|---|---|---|
| Open | $600,000 | ||
| Previous Owner | $452,000 |
We collect this data history from publicly available records. To have your information removed, we recommend requesting removal directly through your county’s website.
| Date | Event | Price | List to Sale | Price per Sq Ft |
|---|---|---|---|---|
| 03/19/2021 03/19/21 | Sold | $2,580,000 | +5.3% | $752 / Sq Ft |
| 02/17/2021 02/17/21 | Pending | -- | -- | -- |
| 02/12/2021 02/12/21 | For Sale | $2,449,000 | -- | $714 / Sq Ft |
We collect this data history from publicly available records. To have your information removed, we recommend requesting removal directly through your county’s website.
| Year | Tax Paid | Tax Assessment Tax Assessment Total Assessment is a certain percentage of the fair market value that is determined by local assessors to be the total taxable value of land and additions on the property. | Land | Improvement |
|---|---|---|---|---|
| 2025 | $31,833 | $2,792,671 | $2,012,023 | $780,648 |
| 2024 | $31,419 | $2,737,914 | $1,972,572 | $765,342 |
| 2023 | $30,562 | $2,684,231 | $1,933,895 | $750,336 |
| 2022 | $30,033 | $2,631,600 | $1,895,976 | $735,624 |
| 2021 | $12,988 | $1,106,359 | $501,547 | $604,812 |
| 2020 | $12,869 | $1,095,016 | $496,405 | $598,611 |
| 2019 | $12,644 | $1,073,546 | $486,672 | $586,874 |
| 2018 | $12,349 | $1,052,497 | $477,130 | $575,367 |
| 2016 | $11,366 | $1,011,629 | $458,603 | $553,026 |
| 2015 | $11,133 | $996,435 | $451,715 | $544,720 |
| 2014 | $10,983 | $976,917 | $442,867 | $534,050 |
Seller's Agent in 2021
Susan Murphy
Keller Williams Realty
(310) 939-9393
208 Total Sales
Seller Co-Listing Agent in 2021
Laura Grabher
Keller Williams Realty
(310) 939-9393
153 Total Sales
T
Buyer's Agent in 2021
Tracie Aboussleman
RE/MAX
R
Buyer Co-Listing Agent in 2021
Ryan Stewart
RE/MAX
Source: California Regional Multiple Listing Service (CRMLS)
MLS Number: SB21026495
APN: 4165-019-003
Disclaimer: Certain information contained herein is derived from information provided by parties other than Homes.com. All information provided is deemed reliable, but is not guaranteed to be accurate and should be independently verified.
The multiple listing data appearing on this website, or contained in reports produced therefrom, is owned and copyrighted by California Regional Multiple Listing Service, Inc. ("CRMLS") and is protected by all applicable copyright laws. Information provided is for viewer's personal, non-commercial use and may not be used for any purpose other than to identify prospective properties the viewer may be interested in purchasing. All listing data, including but not limited to square footage and lot size is believed to be accurate, but the listing Agent, listing Broker and CRMLS and its affiliates do not warrant or guarantee such accuracy. The viewer should independently verify the listed data prior to making any decisions based on such information by personal inspection and/or contacting a real estate professional.
Based on information from California Regional Multiple Listing Service, Inc. and /or other sources. All data, including all measurements and calculations of area, is obtained from various sources and has not been, and will not be, verified by broker or MLS. All information should be independently reviewed and verified for accuracy. Properties may or may not be listed by the office/agent presenting the information
Ask me questions while you tour the home.