


Estimated payment $2,202/month
Total Views
15,051
3
Beds
2
Baths
1,650
Sq Ft
$204
Price per Sq Ft
About This Home
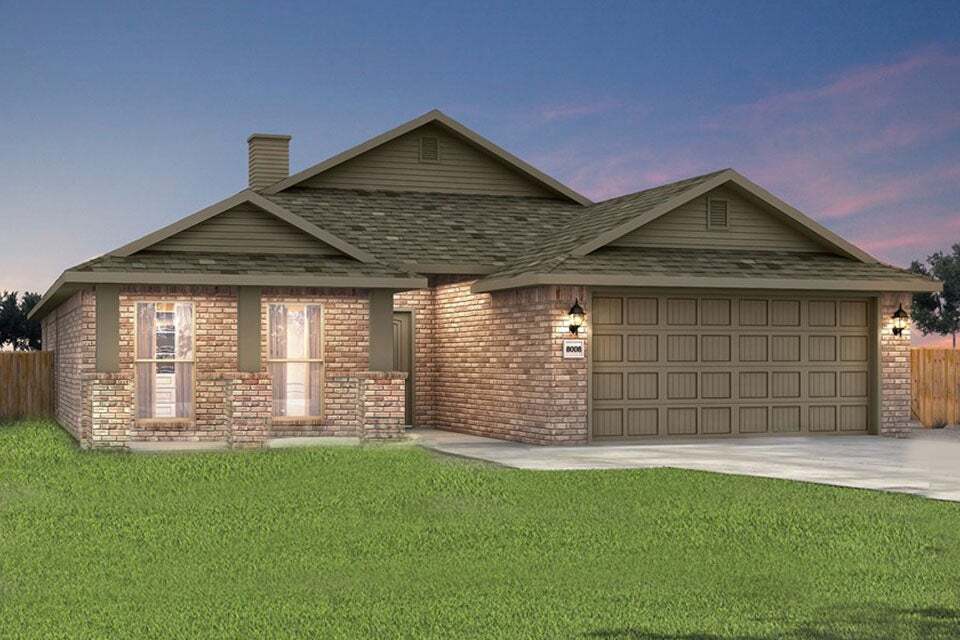
This 3 bed, 2 bath 1650 square foot floor plan features a timeless luxury exterior. Upon entry, this open concept floor plan features 10-foot ceilings in the living area and kitchen which create a spacious atmosphere. In addition, enjoy abundant natural light in the dining area and the privacy and comfort of a large primary suite, complete with grand walk-in closet and double vanities.
Home Details
Home Type
- Single Family
Year Built
- Built in 2026 | New Construction
- Expected Delivery April 2026
HOA Fees
- $17 Monthly HOA Fees
Parking
- 2 Car Garage
Interior Spaces
- 1-Story Property
Bedrooms and Bathrooms
- 3 Bedrooms
- 2 Full Bathrooms
Matterport 3D Tour
Map
Nearby Homes
- 1710 Feldmann St
- 1801 Goldthorp St
- 1804 Goldthorp St
- 1803 Goldthorp St
- 1712 Feldmann St
- 1807 Goldthorp St
- 1808 Goldthorp St
- 1905 Strong Ave
- 1806 Goldthorp St
- 1806 Feldmann St
- 1809 Goldthorp St
- 2104 Silk St
- 1706 Feldmann St
- 1707 Feldmann St
- 5.05 Acres Greer St
- 1145 John Renfro Rd
- 12775 Sugar Creek Rd
- 5 Acres Arkansas 72
- 1285 Weston St
- 2309 Bergman Rd
- Concord
- Lexington
- Rolling Meadows
- Walnut Hill
- Saddle Hill Estates
- Will Moore
- Tuscany
- Blossom Woods
- Orchard Park - The Pines
- Featherston West
- Woodcrest Walk
- Hope Hill - Single Family Homes
- Hope Hill - Paired Homes
- Azalea Place
- Bishop Vineyards
- Morning Star
- Evening Star
- Silver Leaf Estates
- Opal Park - Single Family Homes
- McKissic Springs
Your Personal Tour Guide
Ask me questions while you tour the home.